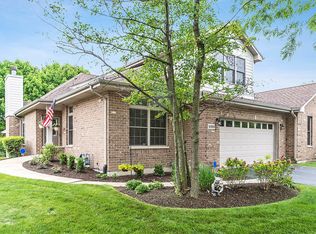
Welcome to the highly sought-after Hamptons of Palos Heights! This stunning 2-story duplex offers 4 spacious bedrooms, 3.5 baths, and a main-floor primary suite, all wrapped in style and comfort. Step inside to soaring vaulted ceilings and a striking California stone fireplace that creates an inviting atmosphere. The bright, eat-in kitchen features quartz countertops and stainless steel appliances - perfect for entertaining or everyday living. The main-floor primary suite boasts a newly remodeled bathroom and his & hers walk-in closets. An additional bedroom, or ideal home office, is also located on the main level. Upstairs, you'll find two generously sized bedrooms, both with walk-in closets, and another shared full bathroom. Downstairs, the fully finished basement offers 900' of additional living space, which includes a rec room and 3/4 bathroom. Additional highlights include: 2.5-car attached garage and close proximity to bike paths, and METRA. Don't miss this rare opportunity in one of Palos Heights' most desirable communities! (roof - 2023, water heater - 2024, furnace & a/c - 2021, W/D - 2020)
Closed
Zillow last checked:
Listing updated:
Bought with:
Elizabeth Gigler
john greene, Realtor
Source: MRED as distributed by MLS GRID,MLS#: 12338760
Price history
| Date | Event | Price |
|---|---|---|
| 6/24/2025 | Sold | $394,000-3.7%$159/sqft |
Source:  MRED as distributed by MLS GRID #12338760 Report a problem MRED as distributed by MLS GRID #12338760 Report a problem | ||
| 5/18/2025 | Contingent | $409,000$166/sqft |
Source: MRED as distributed by MLS GRID #12338760 Report a problem | ||
| 5/13/2025 | Price change | $409,000-2.4%$166/sqft |
Source: MRED as distributed by MLS GRID #12338760 Report a problem | ||
| 5/2/2025 | Listed for sale | $419,000$170/sqft |
Source: MRED as distributed by MLS GRID #12338760 Report a problem | ||
| 5/1/2025 | Contingent | $419,000$170/sqft |
Source: MRED as distributed by MLS GRID #12338760 Report a problem | ||
| 4/16/2025 | Listed for sale | $419,000+27%$170/sqft |
Source: MRED as distributed by MLS GRID #12338760 Report a problem | ||
| 4/29/2020 | Sold | $330,000+0.1%$134/sqft |
Source: MRED as distributed by MLS GRID #10669514 Report a problem | ||
| 11/25/2019 | Listing removed | $329,700$133/sqft |
Source: RE/MAX Synergy #10504081 Report a problem | ||
| 9/4/2019 | Price change | $329,700-2.9%$133/sqft |
Source: RE/MAX Synergy #10504081 Report a problem | ||
| 7/19/2019 | Pending sale | $339,700$137/sqft |
Source: RE/MAX Synergy #10395376 Report a problem | ||
| 7/8/2019 | Price change | $339,700-1.2%$137/sqft |
Source: RE/MAX Synergy #10395376 Report a problem | ||
| 5/29/2019 | Listed for sale | $343,700+1.1%$139/sqft |
Source: RE/MAX Synergy #10395376 Report a problem | ||
| 12/4/2018 | Listing removed | $339,900$138/sqft |
Source: RE/MAX 1st Service #10070336 Report a problem | ||
| 7/30/2018 | Price change | $339,900-1.4%$138/sqft |
Source: RE/MAX Synergy #10037266 Report a problem | ||
| 6/29/2018 | Price change | $344,900-1.4%$140/sqft |
Source: RE/MAX Synergy #10037266 Report a problem | ||
| 10/18/2017 | Price change | $349,900-2.8%$142/sqft |
Source: Baird & Warner #09780494 Report a problem | ||
| 9/20/2017 | Price change | $359,900-2.5%$146/sqft |
Source: Baird & Warner #09780494 Report a problem | ||
| 7/6/2017 | Price change | $369,000-1.6%$149/sqft |
Source: Chicago-OHare #09680891 Report a problem | ||
| 5/17/2017 | Price change | $375,000-1.3%$152/sqft |
Source: Chicago-OHare #09680891 Report a problem | ||
| 4/17/2017 | Price change | $380,000-2.6%$154/sqft |
Source: Keller Williams - Chicago-O'Hare #09680891 Report a problem | ||
| 3/9/2017 | Price change | $390,000-2.5%$158/sqft |
Source: Keller Williams - Chicago-O'Hare #09680891 Report a problem | ||
| 3/2/2017 | Listed for sale | $400,000$162/sqft |
Source: Keller Williams Chicago-OHare #09518109 Report a problem | ||
Nearby homes
- $394,0004 bd4 ba2.4k sqft6189 Princeton Ln, Palos Heights, IL 60463Sold
- $406,0002 bd2 ba1.5k sqft6185 Princeton Ln, Palos Heights, IL 60463Off Market
- $388,9002 bd2 ba1.5k sqft6193 Princeton Ln, Palos Heights, IL 60463Off Market
- $402,9002 bd3 ba1.6k sqft6181 Princeton Ln, Palos Heights, IL 60463Off Market
Get a cash offer in 3 minutes
Find out how much your home could sell for in as little as 3 minutes with a no-obligation cash offer.
Estimated market value
$479,400
