Skip main navigation
For sale
  • Price cut: $10K (7/6)
    $660,000

    6189 S Ash Circle, Centennial, CO 80121

    4beds
    2,730sqft
    : 
    Loading
    Get pre-qualified
    Single Family Residence
    Built in 1973
    7,405 Square Feet Lot
    $655,400 Zestimate®
    $242/sqft
    $-- HOA

    What's special

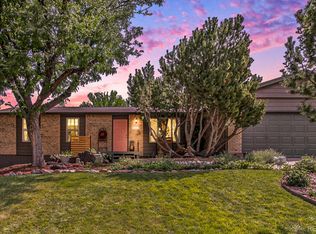
    Beautifully maintained home in a highly desirable Centennial location! Nestled in a quiet, picturesque neighborhood, this property offers the perfect blend of comfort, condition, and convenience. Backing directly to scenic trails, enjoy peaceful views, added privacy, and easy access to outdoor recreation right from your backyard. This home has been well cared for and is in great condition throughout, making it truly move-in ready. A major highlight is the new roof installed just 6 months ago, providing peace of mind for years to come. The inviting living room features a cozy fireplace, creating a warm and welcoming space to relax or entertain. Step outside to a large, private backyard, perfect for outdoor gatherings, pets, or simply enjoying the tranquil setting. Inside, the home also offers a spacious unfinished basement, providing incredible potential to expand—ideal for adding additional living space, a home gym, theater, or guest suite. Located in the heart of Centennial, you’re just minutes from parks, shopping, dining, and top-rated schools, with quick access to major routes for an easy commute. Combining location, condition, and future potential, this home presents an exceptional opportunity in one of the area’s most sought-after communities.
    91 days
    |
    801
    |
    39
    |

    Zillow last checked:

    Listing updated:

    Listed by:

    Adrienne Herzog 303-597-8720 adrienne@aherzogrealty.com,

    LPT Realty

    Source: REcolorado as distributed by MLS GRID,MLS#: 7726052MLS Logo

    Loading...

      Facts & features

      Interior

      Bedrooms & bathrooms
      • Bedrooms: 4
      • Bathrooms: 3
      • Full bathrooms: 2
      • 1/2 bathrooms: 1
      • Main level bathrooms: 1
      Bedroom
      • Level: Upper
      Bedroom
      • Level: Upper
      Bedroom
      • Level: Upper
      Bedroom
      • Level: Upper
      Bathroom
      • Level: Upper
      Bathroom
      • Level: Upper
      Bathroom
      • Level: Main
      Heating
      • Forced Air
      Cooling
      • Central Air
      Appliances
      • Included: Dishwasher, Dryer, Oven, Refrigerator, Washer
      • Laundry: In Unit
      Features
      • Eat-in Kitchen, Five Piece Bath
      • Flooring: Carpet
      • Basement: Unfinished
      • Number of fireplaces: 1
      • Fireplace features: Family Room, Living Room
      Interior area
      • Total structure area: 2,730
      • Total interior livable area: 2,730 sqft
      • Finished area above ground: 1,962
      • Finished area below ground: 0

      Property

      Parking
      • Total spaces: 2
      • Parking features: Garage - Attached
      • Attached garage spaces: 2
      Features
      • Levels: Two
      • Stories: 2
      • Patio & porch: Front Porch, Patio
      • Exterior features: Garden, Private Yard
      • Fencing: Full
      Lot
      • Size: 7,405 Square Feet
      • Features: Level
      • Residential vegetation: Grassed
      Details
      • Parcel number: 031793769
      • Special conditions: Standard

      Construction

      Type & style
      • Home type: SingleFamily
      • Property subtype: Single Family Residence
      Materials
      • Frame, Wood Siding
      • Roof: Composition
      Condition
      • Year built: 1973

      Utilities & green energy

      • Sewer: Public Sewer
      • Water: Public
      • Utilities for property: Cable Available, Electricity Connected, Internet Access (Wired), Phone Connected

      Community & HOA

      Community
      • Subdivision: Ridgeview Hills North
      HOA
      • Has HOA: No
      Location
      • Region: Centennial

      Financial & listing details

      • Price per square foot: $242/sqft
      • Tax assessed value: $642,900
      • Annual tax amount: $5,077
      • Date on market: 4/18/2026
      • Listing terms: Cash,Conventional,FHA,VA Loan
      • Exclusions: Seller's Personal Property
      • Ownership: Individual
      • Electric utility on property: Yes

        Estimated market value

        $655,400

        $623,000 - $688,000

        $3,455/mo

        Price history

        DateEventPrice
        7/6/2026Price change$660,000-1.5%$242/sqft
        Source: REcolorado as distributed by MLS GRID #7726052 Report a problem
        6/18/2026Price change$670,000-1.5%$245/sqft
        Source: REcolorado as distributed by MLS GRID #7726052 Report a problem
        5/27/2026Price change$680,000-2.2%$249/sqft
        Source: REcolorado as distributed by MLS GRID #7726052 Report a problem
        5/1/2026Price change$695,000-2.4%$255/sqft
        Source: REcolorado as distributed by MLS GRID #7726052 Report a problem
        4/18/2026Listed for sale$712,000+145.5%$261/sqft
        Source: REcolorado as distributed by MLS GRID #7726052 Report a problem
        8/30/2005Sold$290,000+52.6%$106/sqft
        Source: Public Record Report a problem
        11/22/2004Sold$190,000$70/sqft
        Source: Public Record Report a problem

        Public tax history

        YearProperty taxesTax assessment
        2025$4,541 +6.6%$40,181 +0.7%
        2024$4,259 +18.9%$39,885 -9.3%
        2023$3,583 +0.1%$43,993 +39.4%
        2022$3,581 $31,553 -2.8%
        2021-- $32,461 -5.8%
        2020$3,793 +19.9%$34,442
        2019$3,165 --
        2018$3,165 +8.4%$30,550
        2017$2,920 $30,550 -4.2%
        2016-- $31,888
        2015-- $31,888 +24.7%
        2014$3,155 +18.8%$25,568 -2.2%
        2013$2,655 $26,130
        2012-- $26,130
        2011$2,518 +11%$26,130 +3.2%
        2010$2,269 +7.2%$25,310
        2009$2,117 $25,310 +8.3%
        2008-- $23,379
        2007-- $23,379 +18.8%
        2006-- $19,685
        2005-- $19,685 -0.1%
        2002$1,564 +12.8%$19,710 +22%
        2001$1,386 $16,150
        Find assessor info on the county website

        Monthly payment

        Est. payment

        Payment breakdown

        Explore the cost of this home by adjusting the details. Changes won't be saved.
        All calculations are estimates and provided by Zillow, Inc. for informational purposes only. Actual amounts may vary.
        HOA fees may include property taxes on listings classified as Co-Ops. Contact the listing agent and/or owner for fee details.
        Mortgage interest rates are dependent on a number of factors, including credit score, down payment, and repayment length. Interest rate data provided by Zillow Group Marketplace, Inc. as of 1/1/1970 from various mortgage lenders with which we have lead or other similar arrangements; the Estimated Payment is an average of those rates.
        See how much you could borrow to make a competitive offer.

        Climate risks

        Neighborhood: 80121

        Getting around

        18 / 100
        Car-Dependent
        19 / 100
        Minimal Transit
        40 / 100
        Somewhat Bikeable

        Nearby schools

        GreatSchools rating
        Schools provided by the listing agent
        • Elementary: Lois Lenski
        • Middle: Newton
        • High: Littleton
        • District: Littleton 6

        Source: REcolorado as distributed by MLS GRID. This data may not be complete. We recommend contacting the local school district to confirm school assignments for this home.

        A local agent can set up tours, give advice and negotiate with sellers.

        Browse local experts

        Similar homes