Situated on a generous lot in the highly desirable Beacon Point community, this expansive residence offers a masterful multi-floor design characterized by both elegance and functional living. You are welcomed into the entrance foyer flanked by a formal sitting room on the right. The heart of the main level is the open-concept family room, anchored by a cozy gas fireplace, which flows seamlessly into the gourmet kitchen and dining area. The kitchen is well-equipped with granite countertops, a central island with a breakfast bar, and stainless steel appliances, while the adjacent dining area is tucked among bright windows with direct access to the back patio. This level also features a main-floor bedroom with a private en-suite bath, a dedicated office or bonus room, a convenient powder room, and a mudroom with access to the attached three-car garage.
The upper level is thoughtfully laid out for privacy and comfort, centered around the primary suite which serves as a true sanctuary with its spa-like five-piece en-suite bathroom and a massive walk-in closet. Two additional sunny bedrooms share a full Jack and Jill bathroom, while a fifth bedroom offers its own private en-suite bath, making it an ideal guest space. The laundry room is also located upstairs for maximum convenience and includes a practical utility sink.
For those who love to entertain, the finished basement is a standout feature, hosting a massive bonus and media room area. This space is elevated by a huge kitchenette with a wet bar and dedicated dining area, along with a sixth bedroom and a 3/4 bathroom. Outside, the fully fenced backyard provides a peaceful retreat with mature trees, professional landscaping, and a sunny patio shaded by a classic pergola. With numerous updates throughout and a quiet neighborhood setting that includes access to the metro district's pool, fitness center, tennis courts, and parks, this home offers an exceptional lifestyle near shopping and premium outdoor recreation!
Sold for $875,000
$875,000
6189 S Oak Hill Way, Aurora, CO 80016
6beds
4,886sqft
Single Family Residence
Built in 2011
0.29 Acres Lot
$869,000 Zestimate®
$179/sqft
$4,853 Estimated rent
Home value
$869,000
$817,000 - $930,000
$4,853/mo
Zestimate® history
Owner options
List your home for rent
$4,853/mo
Rent Zestimate®
Find your next renter with Zillow Rental Manager. Plus, with online applications, you can quickly screen prospective tenants – for free.
$4,853/mo
Rent Zestimate®
Refinance and save
$4,145/mo
Est. payment
Refinancing to a lower rate could help reduce your monthly payments and save thousands over the life of the loan.
$4,145/mo
Est. payment
Explore your selling options
Work with a Zillow partner agent
Leverage their expertise and Zillow's premium Showcase listings to get your home seen by more buyers.
Get startedList with your own agent
Get your home in front of millions of buyers by listing it on Zillow.
Learn how to do itSell it yourself
Take full control of how buyers see your home on Zillow by listing For Sale by Owner (FSBO).
List your homeWhat's special
Fully fenced backyardGenerous lotMasterful multi-floor designEntrance foyerFormal sitting roomOpen-concept family roomStainless steel appliances
Zillow last checked:
Listing updated:
Listed by:
Heather Beckett 404-834-9671 Heather.Beckett@Redfin.com,
Redfin Corporation
Bought with:
Beth Ann Mott, 40026797
Berkshire Hathaway HomeServices Colorado Real Estate, LLC
Source: REcolorado as distributed by MLS GRID,MLS#: 7446363
Facts & features
Interior
Bedrooms & bathrooms
- Bedrooms: 6
- Bathrooms: 6
- Full bathrooms: 4
- 3/4 bathrooms: 1
- 1/2 bathrooms: 1
- Main level bathrooms: 2
- Main level bedrooms: 1
Bedroom
- Description: En-Suite Bathroom, Closet, Ceiling Fan, Lvp Flooring
- Level: Main
- Area: 143 Square Feet
- Dimensions: 13 x 11
Bedroom
- Description: En-Suite Bathroom, Vaulted Ceilings, Ceiling Fan, Carpet Flooring
- Features: Primary Suite
- Level: Upper
- Area: 240 Square Feet
- Dimensions: 15 x 16
Bedroom
- Description: Jack And Jill Bathroom, Closet, Ceiling Fan, Carpet Flooring
- Level: Upper
- Area: 143 Square Feet
- Dimensions: 13 x 11
Bedroom
- Description: Jack And Jill Bathroom, Closet, Ceiling Fan, Carpet Flooring
- Level: Upper
- Area: 144 Square Feet
- Dimensions: 12 x 12
Bedroom
- Description: En-Suite Bathroom, Closet, Ceiling Fan, Carpet Flooring
- Level: Upper
- Area: 132 Square Feet
- Dimensions: 11 x 12
Bedroom
- Description: Egress Window, Walk-In Closet, Carpet Flooring
- Level: Basement
- Area: 120 Square Feet
- Dimensions: 10 x 12
Bathroom
- Description: Tub/Shower Combination, Sink With Vanity, Tile Flooring
- Level: Main
- Area: 45 Square Feet
- Dimensions: 9 x 5
Bathroom
- Description: Pedestal Sink, Tile Flooring
- Level: Main
- Area: 35 Square Feet
- Dimensions: 5 x 7
Bathroom
- Description: Dual Sinks With Vanity, Soaking Tub, Walk-In Shower, Walk-In Closet, Tile Flooring
- Features: En Suite Bathroom, Primary Suite
- Level: Upper
- Area: 110 Square Feet
- Dimensions: 11 x 10
Bathroom
- Description: Dual Sinks With Vanity, Tub/Shower Combination, Tile Flooring
- Level: Upper
- Area: 72 Square Feet
- Dimensions: 12 x 6
Bathroom
- Description: Sink With Vanity, Tub/Shower Combination, Tile Flooring
- Level: Upper
- Area: 40 Square Feet
- Dimensions: 5 x 8
Bathroom
- Description: Walk-In Shower, Pedestal Sink, Tile Flooring
- Level: Basement
- Area: 45 Square Feet
- Dimensions: 5 x 9
Bonus room
- Description: Wet Bar, Kitchenette, Breakfast Bar, Carpet Flooring
- Level: Basement
- Area: 960 Square Feet
- Dimensions: 30 x 32
Dining room
- Description: Door To Patio, Lvp Flooring
- Level: Main
- Area: 126 Square Feet
- Dimensions: 9 x 14
Dining room
- Description: Tile Flooring
- Level: Basement
- Area: 70 Square Feet
- Dimensions: 7 x 10
Family room
- Description: Gas Fireplace, Ceiling Fan, Lvp Flooring
- Level: Main
- Area: 441 Square Feet
- Dimensions: 21 x 21
Kitchen
- Description: Granite Countertops, Stainless Steel Appliances, Island With Breakfast Bar, Lvp Flooring
- Level: Main
- Area: 168 Square Feet
- Dimensions: 12 x 14
Laundry
- Description: Laundry, Utility Sink, Tile Flooring
- Level: Upper
- Area: 66 Square Feet
- Dimensions: 6 x 11
Living room
- Description: Lvp Flooring
- Level: Main
- Area: 130 Square Feet
- Dimensions: 13 x 10
Media room
- Description: Carpet Flooring
- Level: Basement
Mud room
- Description: Storage, Tile Flooring
- Level: Main
- Area: 152 Square Feet
- Dimensions: 8 x 19
Office
- Description: Closet, Ceiling Fan, Lvp Flooring
- Level: Main
- Area: 182 Square Feet
- Dimensions: 14 x 13
Heating
- Forced Air, Natural Gas
Cooling
- Central Air
Appliances
- Included: Dishwasher, Disposal, Double Oven, Gas Water Heater, Microwave, Refrigerator
- Laundry: In Unit
Features
- Ceiling Fan(s), Eat-in Kitchen, Entrance Foyer, Five Piece Bath, Granite Counters, High Ceilings, High Speed Internet, Jack & Jill Bathroom, Kitchen Island, Open Floorplan, Pantry, Primary Suite, Smoke Free, Vaulted Ceiling(s)
- Flooring: Carpet, Tile, Vinyl
- Windows: Double Pane Windows, Window Coverings, Window Treatments
- Basement: Finished,Interior Entry,Sump Pump
- Number of fireplaces: 1
- Fireplace features: Family Room, Gas
Interior area
- Total structure area: 4,886
- Total interior livable area: 4,886 sqft
- Finished area above ground: 3,200
- Finished area below ground: 1,479
Property
Parking
- Total spaces: 3
- Parking features: Concrete
- Attached garage spaces: 3
Features
- Levels: Two
- Stories: 2
- Patio & porch: Front Porch
- Exterior features: Private Yard
- Fencing: Full
- Has view: Yes
- View description: Lake
- Has water view: Yes
- Water view: Lake
Lot
- Size: 0.29 Acres
- Features: Corner Lot, Landscaped, Many Trees, Sprinklers In Front, Sprinklers In Rear
Details
- Parcel number: 034626051
- Special conditions: Standard
Construction
Type & style
- Home type: SingleFamily
- Architectural style: Contemporary
- Property subtype: Single Family Residence
Materials
- Wood Siding
Condition
- Year built: 2011
Utilities & green energy
- Electric: 110V, 220 Volts
- Sewer: Public Sewer
- Water: Public
- Utilities for property: Cable Available, Electricity Connected, Internet Access (Wired), Natural Gas Connected, Phone Available
Community & HOA
Community
- Security: Carbon Monoxide Detector(s), Security System, Smoke Detector(s), Video Doorbell
- Subdivision: Beacon Point
HOA
- Has HOA: Yes
- Amenities included: Clubhouse, Fitness Center, Park, Playground, Pool, Tennis Court(s)
- Services included: Maintenance Grounds, Recycling, Trash
- HOA fee: $67 monthly
- HOA name: Westwind
- HOA phone: 303-369-1800
Location
- Region: Aurora
Financial & listing details
- Price per square foot: $179/sqft
- Tax assessed value: $902,600
- Annual tax amount: $7,807
- Date on market: 2/18/2026
- Listing terms: Cash,Conventional,FHA,VA Loan
- Exclusions: Sellers Personal Property And Staging Items
- Ownership: Individual
- Electric utility on property: Yes
- Road surface type: Paved
Price history
| Date | Event | Price |
|---|---|---|
| 5/14/2026 | Sold | $875,000$179/sqft |
Source:  REcolorado as distributed by MLS GRID #7446363 Report a problem REcolorado as distributed by MLS GRID #7446363 Report a problem | ||
| 4/19/2026 | Pending sale | $875,000$179/sqft |
Source: REcolorado as distributed by MLS GRID #7446363 Report a problem | ||
| 3/31/2026 | Price change | $875,000-1.1%$179/sqft |
Source: REcolorado as distributed by MLS GRID #7446363 Report a problem | ||
| 3/15/2026 | Price change | $885,000-1.7%$181/sqft |
Source: REcolorado as distributed by MLS GRID #7446363 Report a problem | ||
| 3/3/2026 | Price change | $900,000-1.1%$184/sqft |
Source: REcolorado as distributed by MLS GRID #7446363 Report a problem | ||
| 2/27/2026 | Price change | $910,000-1.6%$186/sqft |
Source: REcolorado as distributed by MLS GRID #7446363 Report a problem | ||
| 2/18/2026 | Listed for sale | $925,000+36%$189/sqft |
Source: REcolorado as distributed by MLS GRID #7446363 Report a problem | ||
| 10/26/2020 | Sold | $679,900$139/sqft |
Source: Public Record Report a problem | ||
| 9/21/2020 | Pending sale | $679,900$139/sqft |
Source: Your Castle Real Estate Inc #8089161 Report a problem | ||
| 9/14/2020 | Price change | $679,900-2.9%$139/sqft |
Source: Your Castle Real Estate Inc #8089161 Report a problem | ||
| 8/26/2020 | Listed for sale | $699,900$143/sqft |
Source: Your Castle Real Estate Inc #8089161 Report a problem | ||
| 8/25/2020 | Pending sale | $699,900$143/sqft |
Source: Your Castle Real Estate Inc #8089161 Report a problem | ||
| 8/19/2020 | Price change | $699,900-1.4%$143/sqft |
Source: Your Castle Real Estate Inc #8089161 Report a problem | ||
| 8/4/2020 | Price change | $710,000-2.1%$145/sqft |
Source: Your Castle Real Estate Inc #8089161 Report a problem | ||
| 7/30/2020 | Listed for sale | $725,000+9.8%$148/sqft |
Source: Your Castle Real Estate Inc #8089161 Report a problem | ||
| 5/16/2018 | Sold | $660,000+1.5%$135/sqft |
Source: Public Record Report a problem | ||
| 4/11/2018 | Pending sale | $650,000$133/sqft |
Source: Keller Williams Real Estate LLC #2894146 Report a problem | ||
| 4/6/2018 | Listed for sale | $650,000+52.9%$133/sqft |
Source: Keller Williams Real Estate LLC #2894146 Report a problem | ||
| 6/28/2011 | Sold | $425,000$87/sqft |
Source: Public Record Report a problem | ||
Public tax history
| Year | Property taxes | Tax assessment |
|---|---|---|
| 2025 | $7,807 +12.4% | $56,413 +0.1% |
| 2024 | $6,944 +23.1% | $56,381 -10.2% |
| 2023 | $5,643 -0.3% | $62,759 +41.4% |
| 2022 | $5,658 | $44,369 -2.8% |
| 2021 | -- | $45,646 -2.5% |
| 2020 | $5,753 +6.6% | $46,804 |
| 2019 | $5,398 | $46,804 +9.1% |
| 2018 | $5,398 +0.8% | $42,898 |
| 2017 | $5,352 | $42,898 -1.2% |
| 2016 | -- | $43,406 |
| 2015 | -- | $43,406 +17.4% |
| 2014 | $5,458 -0.4% | $36,966 +9.7% |
| 2013 | $5,480 | $33,690 +486.9% |
| 2012 | -- | $5,740 |
| 2011 | $893 +5.9% | $5,740 -8.3% |
| 2010 | $843 -59.5% | $6,260 +4.3% |
| 2009 | $2,081 | $6,000 -60.4% |
| 2008 | -- | $15,138 +5.5% |
| 2007 | -- | $14,355 |
| 2006 | -- | -- |
Find assessor info on the county website
Neighborhood: Beacon Point
Nearby homes
- $975,0005 bd4 ba5.9k sqft6210 S Oak Hill Way, Aurora, CO 80016Sold
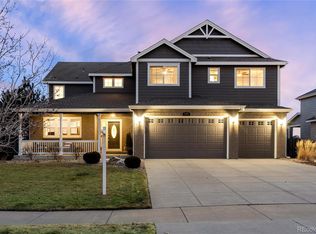
- $827,5005 bd5 ba4k sqft6179 S Oak Hill Way, Aurora, CO 80016Off Market

- $935,5004 bd4 ba3.3k sqft6200 S Oak Hill Way, Aurora, CO 80016Off Market
- $1,157,0006 bd6 ba6k sqft6180 S Oak Hill Way, Aurora, CO 80016Sold

- $1,130,7005 bd4 ba4.2k sqft6190 S Oak Hill Way, Aurora, CO 80016Off Market
- $891,4004 bd4 ba5.3k sqft26191 E Orchard Dr, Aurora, CO 80016Off Market
- $1,081,8006 bd6 ba3.8k sqft6170 S Oak Hill Way, Aurora, CO 80016Off Market
- $843,1003 bd4 ba2.5k sqft26181 E Orchard Dr, Aurora, CO 80016Off Market
Nearby schools
GreatSchools rating
- 5/10Pine Ridge Elementary SchoolGrades: PK-5Distance: 0.7 mi
- 6/10Infinity Middle SchoolGrades: 6-8Distance: 1.4 mi
- 8/10Cherokee Trail High SchoolGrades: 9-12Distance: 0.6 mi
Schools provided by the listing agent
- Elementary: Pine Ridge
- Middle: Fox Ridge
- High: Cherokee Trail
- District: Cherry Creek 5
Source: REcolorado as distributed by MLS GRID. This data may not be complete. We recommend contacting the local school district to confirm school assignments for this home.
Get a cash offer in 3 minutes
Find out how much your home could sell for in as little as 3 minutes with a no-obligation cash offer.
Estimated market value
$869,000
Get a cash offer in 3 minutes
Find out how much your home could sell for in as little as 3 minutes with a no-obligation cash offer.
Estimated market value
$869,000
- Colorado
- Arapahoe County
- Aurora
- 80016
- Beacon Point
- 6189 S Oak Hill Way
Nearby cities
Nearby neighborhoods
Nearby zip codes
Other Aurora Topics
