Nestled among the trees on 3 private acres, this well-maintained ranch offers the perfect blend of country living and modern convenience. The open floor plan features a spacious living room filled with natural light, beautiful flooring, and a kitchen with ample cabinet and counter space. The primary suite features a large walk-in closet and private bath with a giant tiled walk-in shower. Two additional bedrooms, a full bath, and laundry round out the first floor. The three-season room provides the perfect spot to relax and enjoy the peaceful setting and abundant wildlife. The finished walkout lower level offers a large family room, a 4th bedroom, and storage area already plumbed for a future third bathroom. Outside, you'll find a heated shop with electricity, ideal for hobbies, storage, or workspace needs. This home offers more space than meets the eye and is a must-see to fully appreciate all it has to offer.
Pending
$430,000
6189 Tanglewood Dr, Lowell, MI 49331
4beds
2,912sqft
Single Family Residence
Built in 1998
3 Acres Lot
$-- Zestimate®
$148/sqft
$75/mo HOA
What's special
Open floor planBeautiful flooringGiant tiled walk-in showerTwo additional bedrooms
- 8 days |
- 1,075 |
- 85 |
Zillow last checked:
Listing updated:
Listed by:
Brandi R Block 517-861-0846,
Greenridge Realty (Summit) 616-365-8900
Source: MichRIC,MLS#: 26035739
Facts & features
Interior
Bedrooms & bathrooms
- Bedrooms: 4
- Bathrooms: 2
- Full bathrooms: 2
- Main level bedrooms: 3
Primary bedroom
- Level: Main
Bedroom 2
- Level: Main
Bedroom 3
- Level: Main
Bedroom 4
- Level: Lower
Primary bathroom
- Level: Main
Bathroom 2
- Level: Main
Dining area
- Level: Main
Family room
- Level: Main
Kitchen
- Level: Main
Laundry
- Level: Main
Living room
- Level: Lower
Heating
- Forced Air
Cooling
- Central Air
Appliances
- Included: Dishwasher, Dryer, Range, Refrigerator, Washer, Water Softener Owned
- Laundry: Main Level
Features
- Ceiling Fan(s)
- Basement: Walk-Out Access
- Has fireplace: No
Interior area
- Total structure area: 1,512
- Total interior livable area: 2,912 sqft
- Finished area below ground: 0
Property
Parking
- Total spaces: 2
- Parking features: Attached, Garage Door Opener
- Garage spaces: 2
Features
- Stories: 1
Lot
- Size: 3 Acres
Details
- Additional structures: Shed(s)
- Parcel number: 02024000000611
Construction
Type & style
- Home type: SingleFamily
- Architectural style: Ranch
- Property subtype: Single Family Residence
Materials
- Vinyl Siding
- Roof: Composition
Condition
- New construction: No
- Year built: 1998
Utilities & green energy
- Sewer: Septic Tank
- Water: Well
Community & HOA
HOA
- Has HOA: Yes
- Services included: Snow Removal
- HOA fee: $900 annually
Location
- Region: Lowell
Financial & listing details
- Price per square foot: $148/sqft
- Tax assessed value: $112,093
- Annual tax amount: $2,197
- Date on market: 7/14/2026
- Listing terms: Cash,FHA,VA Loan,Conventional
- Road surface type: Unimproved
Estimated market value
Not available
Estimated sales range
Not available
$2,873/mo
Price history
| Date | Event | Price |
|---|---|---|
| 7/15/2026 | Pending sale | $430,000$148/sqft |
Source:  MichRIC #26035739 Report a problem MichRIC #26035739 Report a problem | ||
| 7/14/2026 | Listed for sale | $430,000+173.9%$148/sqft |
Source: MichRIC #26035739 Report a problem | ||
| 10/22/2013 | Sold | $157,000-4.8%$54/sqft |
Source: MichRIC #13046984 Report a problem | ||
| 9/13/2013 | Price change | $164,900+3.1%$57/sqft |
Source: City2Shore Real Estate #13046984 Report a problem | ||
| 9/5/2013 | Price change | $159,900-3%$55/sqft |
Source: City2Shore Real Estate #13046984 Report a problem | ||
| 8/8/2013 | Listed for sale | $164,900-5.8%$57/sqft |
Source: City2Shore Real Estate #13046984 Report a problem | ||
| 8/8/2002 | Sold | $175,000$60/sqft |
Source: Agent Provided Report a problem | ||
Public tax history
| Year | Property taxes | Tax assessment |
|---|---|---|
| 2018 | -- | -- |
| 2017 | -- | -- |
| 2016 | -- | $86,100 |
| 2015 | -- | $86,100 +22.5% |
| 2014 | $848 | $70,300 +1.9% |
| 2013 | -- | $69,000 |
| 2012 | -- | $69,000 -8.4% |
| 2011 | -- | $75,300 -5.5% |
| 2010 | -- | $79,700 -10.2% |
| 2009 | -- | $88,800 -7.9% |
| 2008 | -- | $96,400 +6.1% |
| 2007 | -- | $90,900 +1.8% |
| 2006 | -- | $89,300 +4.7% |
| 2005 | -- | $85,300 +10.8% |
| 2004 | -- | $77,000 -5.3% |
| 2003 | -- | $81,300 |
Find assessor info on the county website
Monthly payment
Est. payment
Payment breakdown
Explore the cost of this home by adjusting the details. Changes won't be saved.Climate risks
Neighborhood: 49331
Nearby schools
GreatSchools rating
- 7/10Saranac Elementary SchoolGrades: PK-6Distance: 3.6 mi
- 7/10Saranac Jr/Sr High SchoolGrades: 7-12Distance: 3.5 mi
- $22,844-- bd-- ba-- sqft6189 Tanglewood Dr, Lowell, MI 49331Off Market
- $319,3003 bd2 ba1.5k sqft6189 Tanglewood Dr, Lowell, MI 49331Off Market
- $---- sqft6207 Tanglewood Dr, Lowell, MI 49331Off Market
- $396,2004 bd2 ba1.8k sqft6231 Tanglewood Dr, Lowell, MI 49331Off Market

- $276,7003 bd2 ba1.5k sqft6206 Tanglewood Dr, Lowell, MI 49331Off Market
- $312,6004 bd2 ba1.9k sqft6234 Greenbriar Dr, Lowell, MI 49331Off Market
- $312,8004 bd2 ba1.9k sqft6182 Greenbriar Dr, Lowell, MI 49331Off Market
- $225,9003 bd2 ba1.3k sqft6133 Tanglewood Dr, Lowell, MI 49331Off Market
A local agent can set up tours, give advice and negotiate with sellers.
Similar homes
- $389,9003 bd2 ba1.8k sqft11141 Woodbushe Dr SE, Lowell, MI 49331For Sale

 MLS ID #26037343, Janet Romanowski, Greenridge Realty (EGR). MichRIC
 - $450,0003 bd2 ba1.5k sqft650 Parnell Ave SE, Lowell, MI 49331For Sale
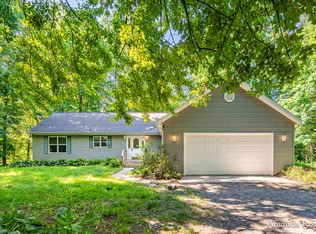 MLS ID #26036107, Amanda Rogers, Rogers Neighborhood Realty. MichRIC
 - $--4 bd2 ba1.4k sqft735 Hunt St, Lowell, MI 49331Auction
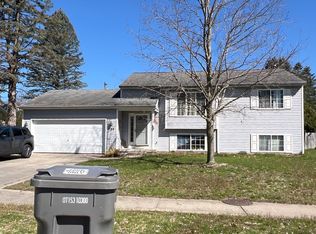 ServiceLink Auction
 - $425,0004 bd3 ba3.7k sqft529 Avery St, Lowell, MI 49331For Sale
 MLS ID #26024699, James R Birney, Kilner Group Realty. MichRIC
 - $499,5003 bd1 ba2.2k sqft11645 W Bluewater Hwy, Lowell, MI 49331For SaleMLS ID #26034514, Andrew S Bigelow, Bellabay Realty (North). MichRIC
- $340,0003 bd3 ba2k sqft8775 Peck Lake Rd, Saranac, MI 48881For SaleMLS ID #26026241, Ryan D Hesche, Greenridge Realty (Saranac). MichRIC
- $389,9003 bd2 ba1.5k sqft11227 Barnsley Rd SE, Lowell, MI 49331For SaleMLS ID #26035384, Kurt E Baird, Century 21 Affiliated (GR). MichRIC
- $410,0005 bd3 ba2.2k sqft6826 McCords Ave SE, Alto, MI 49302For SaleMLS ID #26036441, Dana K Myers, Greenridge Realty (Caledonia). MichRIC
- $345,0003 bd2 ba1.8k sqft1124 Pinckney Rd, Saranac, MI 48881For SaleMLS ID #26037120, Amanda Rogers, Rogers Neighborhood Realty. MichRIC
- $425,0004 bd3 ba1.8k sqft10841 Carmen Oak Dr, Lowell, MI 49331For SaleMLS ID #26036236, Breanna May, Great Lake Realty Company LLC. MichRIC
- $510,0004 bd3 ba2.2k sqft7243 68th St SE, Caledonia, MI 49316For Sale By Owner
- $410,0004 bd2 ba3.1k sqft4488 Miriam Rd, Belding, MI 48809For SaleMLS ID #26033807, Nancy Jeffrey, Coldwell Banker Schmidt Newaygo. MichRIC
- $489,0003 bd2 ba1.8k sqft5441 Crooked Crk, Saranac, MI 48881For SaleMLS ID #26034428, Brian J Clinger, Coldwell Banker Schmidt Realtors. MichRIC
- $460,0004 bd4 ba1.6k sqft1551 Wales Dr SE, Lowell, MI 49331For SaleMLS ID #26028765, Michael D Childress, Childress Associates Realty. MichRIC
- $559,9004 bd4 ba2.2k sqft12880 Jordan Meadows Ct NE, Lowell, MI 49331For SaleMLS ID #26012775, Fritz P Ball, EXP Realty LLC. MichRIC
- $490,0005 bd3 ba2.8k sqft3431 Tricklewood Dr SE, Grand Rapids, MI 49546For SaleMLS ID #26037048, Marcela G Diaz, RE/MAX SunQuest Realty. MichRIC
- $450,0004 bd3 ba2k sqft8945 Vergennes St SE, Ada, MI 49301For SaleMLS ID #26032317, Jordan P Nemmers, Cascade Properties Rlty LLC. MichRIC
- $589,9004 bd3 ba2.5k sqft1160 N Washington St SE, Lowell, MI 49331New ConstructionMLS ID #26036345, Christopher Dorey, Kensington Realty Group Inc.. MichRIC
- $365,0003 bd2 ba1.5k sqft1643 Stonewood Dr SE, Lowell, MI 49331For SaleMLS ID #26034678, Chad Sytsma, Crown Real Estate Partners Inc. MichRIC
- $635,0004 bd4 ba2.7k sqft3529 Buttrick Ave SE, Ada, MI 49301For SaleMLS ID #26037639, Jo Woo, RE/MAX United (Beltline). MichRIC
