More deer tracks than you can shake a stick at! From fawns to bucks you'll be sharing this pastoral setting with lovely 360 views of nature! This home is ideal for the person looking for a bit of peace, quiet and privacy. The land has been lovingly shaped into 4 gently rolling acres dotted with a variety of trees planted over the years by the current owner. Travel up the curving concrete driveway and arrive at a large concrete padded area that connects the house and 3 large outbuildings/structures. The 2.5 car garage is anything but average with its extension & 2nd story loft. Next up to enjoy is an approx 24x25 concrete covered lean-to for picnicking, partying or maybe a hot tub?! The crowning glory of the outbuildings, though, is the 32x72 (you read that right!) pole building with multiple overhead doors for restoration woodworking or hobby projects! It, along with the house, is plumbed for an outdoor wood boiler, too! The house offers outdoor views of the serene acreage from a wrap around porch and a covered patio downstairs to enjoy outside even in the rain! Split floor plan allows for the primary bedroom privacy w/ freshly remodeled private bath. Vaulted living room is generously sized and has an oak faced fireplace with newer tile threshold. Downstairs doorwall, steel entry door & daylight window allow for options in finishing! Currently there is a full bath, kitchenette & office/bedroom area in place. 1-7yr Updates include upstairs baths(2), house and lean-to roofs, furnace, HWT, siding, appliances, paint &carpet. Other updates include windows, concrete, exterior doors, Large pole barn & deck construction, kitchen remodel and generator hook up. Seller has some building materials they will leave for your future projects
Sold for $265,000
$265,000
6189 Willits Rd, Fostoria, MI 48435
3beds
1,740sqft
Single Family Residence, Manufactured Home
Built in 1992
4 Acres Lot
$271,700 Zestimate®
$152/sqft
$-- Estimated rent
Home value
$271,700
$204,000 - $364,000
Not available
Zestimate® history
Owner options
List your home for rent
Find your next renter with Zillow Rental Manager. Plus, with online applications, you can quickly screen prospective tenants – for free.
Refinance and save
$1,724/mo
Est. payment
Refinancing to a lower rate could help reduce your monthly payments and save thousands over the life of the loan.
$1,724/mo
Est. payment
Explore your selling options
Work with a Zillow partner agent
Leverage their expertise and Zillow's premium Showcase listings to get your home seen by more buyers.
Get startedList with your own agent
Get your home in front of millions of buyers by listing it on Zillow.
Learn how to do itSell it yourself
Take full control of how buyers see your home on Zillow by listing For Sale by Owner (FSBO).
List your homeWhat's special
Zillow last checked:
Listing updated:
Listed by:
Michelle T Plunkett 810-569-3455,
Ayre Rhinehart Action
Bought with:
Perry Green, 126600
Legacy Realty Professionals, Inc.
Source: MiRealSource,MLS#: 50199293 Originating MLS: East Central Association of REALTORS
Originating MLS: East Central Association of REALTORSFacts & features
Interior
Bedrooms & bathrooms
- Bedrooms: 3
- Bathrooms: 3
- Full bathrooms: 3
Rooms
- Room types: Bedroom, Master Bedroom, Living Room, Master Bathroom, Office, Basement Full Bath, Bathroom
Primary bedroom
- Level: First
Bedroom 1
- Features: Carpet
- Level: Entry
- Area: 144
- Dimensions: 12 x 12
Bedroom 2
- Features: Carpet
- Level: Entry
- Area: 110
- Dimensions: 11 x 10
Bedroom 3
- Features: Laminate
- Level: Entry
- Area: 77
- Dimensions: 11 x 7
Bathroom 1
- Features: Ceramic
- Level: Entry
- Area: 96
- Dimensions: 12 x 8
Bathroom 2
- Features: Laminate
- Level: Entry
- Area: 54
- Dimensions: 9 x 6
Bathroom 3
- Features: Concrete
- Level: Basement
- Area: 49
- Dimensions: 7 x 7
Dining room
- Features: Vinyl
- Level: Entry
- Area: 80
- Dimensions: 10 x 8
Kitchen
- Features: Vinyl
- Level: Entry
- Area: 120
- Dimensions: 12 x 10
Living room
- Features: Carpet
- Level: Entry
- Area: 400
- Dimensions: 16 x 25
Office
- Level: Basement
- Area: 156
- Dimensions: 13 x 12
Heating
- Forced Air, Propane
Cooling
- Ceiling Fan(s), Central Air
Appliances
- Included: Dishwasher, Range/Oven, Refrigerator, Water Softener Owned
Features
- Cathedral/Vaulted Ceiling
- Flooring: Carpet, Laminate, Vinyl, Ceramic Tile, Concrete
- Basement: Daylight,Partially Finished,Walk-Out Access,Concrete
- Number of fireplaces: 1
- Fireplace features: Living Room, Natural Fireplace
Interior area
- Total structure area: 2,880
- Total interior livable area: 1,740 sqft
- Finished area above ground: 1,440
- Finished area below ground: 300
Property
Parking
- Total spaces: 3
- Parking features: 3 or More Spaces, Garage, Driveway, Detached, Electric in Garage, Garage Door Opener
- Garage spaces: 2
Features
- Levels: One
- Stories: 1
- Patio & porch: Deck, Patio
- Frontage type: Road
- Frontage length: 330
Lot
- Size: 4 Acres
- Dimensions: 330 x 528
- Features: Rural, Rolling/Hilly
Details
- Additional structures: Pole Barn, Other
- Parcel number: 01301200600
- Special conditions: Private,Standard
Construction
Type & style
- Home type: MobileManufactured
- Architectural style: Ranch
- Property subtype: Single Family Residence, Manufactured Home
Materials
- Vinyl Siding
- Foundation: Basement, Concrete Perimeter
Condition
- Year built: 1992
Utilities & green energy
- Sewer: Septic Tank
- Water: Private Well
- Utilities for property: Propane Tank Leased
Community & HOA
Community
- Subdivision: Metes And Bounds
HOA
- Has HOA: No
Location
- Region: Fostoria
Financial & listing details
- Price per square foot: $152/sqft
- Tax assessed value: $177
- Annual tax amount: $1,787
- Date on market: 2/12/2026
- Cumulative days on market: 16 days
- Listing agreement: Exclusive Right To Sell
- Listing terms: Cash,Conventional,FHA,VA Loan
- Road surface type: Gravel
- Body type: Double Wide,Manufactured After 1976
Price history
| Date | Event | Price |
|---|---|---|
| 3/5/2026 | Sold | $265,000$152/sqft |
Source:  MiRealSource #50199293 Report a problem MiRealSource #50199293 Report a problem | ||
| 2/28/2026 | Pending sale | $265,000$152/sqft |
Source: MiRealSource #50199293 Report a problem | ||
| 2/16/2026 | Listed for sale | $265,000$152/sqft |
Source:  Realcomp II #20261007794 Report a problem Realcomp II #20261007794 Report a problem | ||
Public tax history
| Year | Property taxes | Tax assessment |
|---|---|---|
| 2025 | $1,719 +14.7% | $125,200 +2.4% |
| 2024 | $1,499 +5.1% | $122,300 +15.2% |
| 2023 | $1,426 +9.1% | $106,200 +7.6% |
| 2022 | $1,308 +0.9% | $98,700 +6.5% |
| 2021 | $1,296 | $92,700 +13.9% |
| 2020 | -- | $81,400 +13.7% |
| 2018 | $1,347 -2.3% | $71,600 +1.7% |
| 2017 | $1,379 | $70,400 +4.1% |
| 2016 | -- | $67,600 -2.7% |
| 2015 | -- | $69,500 +25.9% |
| 2014 | -- | $55,200 +7% |
| 2013 | -- | $51,600 -3.4% |
| 2012 | -- | $53,400 -14.1% |
| 2011 | -- | $62,200 -12.4% |
| 2010 | -- | $71,000 -5% |
| 2009 | -- | $74,700 +13.5% |
| 2008 | -- | $65,800 -2.5% |
| 2007 | -- | $67,500 -3% |
| 2006 | -- | $69,600 +1.5% |
| 2005 | -- | $68,600 |
| 2004 | -- | $68,600 +38% |
| 2003 | -- | $49,700 +8.5% |
| 2002 | -- | $45,800 +6.5% |
| 2001 | -- | $43,000 |
Find assessor info on the county website
Neighborhood: 48435
Nearby homes
- $290,500-- bd-- ba-- sqft6189 Willits Rd, Fostoria, MI 48435Off Market
- $241,300-- bd-- ba-- sqft6177 Willits Rd, Fostoria, MI 48435Off Market
- $75,800-- bd-- ba-- sqft6176 Willits Rd, Otter Lake, MI 48464Off Market
- $311,1004 bd2 ba1.9k sqft6131 Willits Rd, Fostoria, MI 48435Off Market
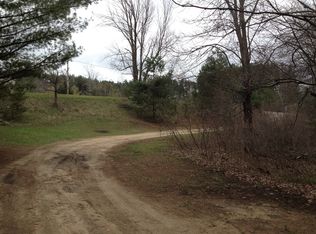
- $165,000-- bd-- ba-- sqft6221 Willits Rd, Otter Lake, MI 48464Sold
- $254,400-- bd-- ba-- sqft6229 Willits Rd, Fostoria, MI 48435Off Market
- $73,8003 bd3 ba1.9k sqft6229 Willits Rd, Fostoria, MI 48435Off Market
- $254,100-- bd-- ba-- sqft6237 Willits Rd, Fostoria, MI 48435Off Market
Nearby schools
GreatSchools rating
- 4/10Columbiaville Elementary SchoolGrades: PK-4Distance: 4.8 mi
- 3/10Lakeville Middle SchoolGrades: 5-8Distance: 6.2 mi
- 6/10Lakeville High SchoolGrades: 9-12Distance: 6.3 mi
Schools provided by the listing agent
- District: Lakeville Comm School District
Source: MiRealSource. This data may not be complete. We recommend contacting the local school district to confirm school assignments for this home.
- Michigan
- Lapeer County
- Fostoria
- 48435
- 6189 Willits Rd
