A ''Highly-Upgraded'' 2216 Sq. Ft. Fresco Model Exterior Design A 2-Bedroom En- Suites; Powder Room; Expanded Great Room (w/Optional 4-Ft. Extension); Spacious Expanded Den (w/Optional 3-Ft. Den Extension); Spacious Den; Entertainer's Kitchen Island; Walk-In Pantry; Master Suite (w/Optional 2- Ft. Extension), w/Walk-In Closet, 42'' X 60'' Shower w/Built-In Seat, and Bathroom Vanity Make-Up Area; Large Laundry Room; 350 Sq. Ft. Covered Outdoor Living Space; Deep 2-Car Garage w/Optional Gold Cart Garage; 9', 10', and 11' ceilings throughout the home. The front yard is meticulously landscaped and has great ''curb appeal.'' The backyard has a custom-made pool w/water features, that includes a recessed level/step for placing your chaise lounges in the water with an umbrella, an outdoor BBQ A "Highly-Upgraded" 2216 Sq. Ft. Fresco Model Exterior Design A 2-Bedroom En- Suites; Powder Room; Expanded Great Room (w/Optional 4-Ft. Extension); Spacious Expanded Den (w/Optional 3-Ft. Den Extension); Spacious Den; Entertainer's Kitchen Island; Walk-In Pantry; Master Suite (w/Optional 2- Ft. Extension), w/Walk-In Closet, 42" X 60" Shower w/Built-In Seat, and Bathroom Vanity Make-Up Area; Large Laundry Room; 350 Sq. Ft. Covered Outdoor Living Space; Deep 2-Car Garage w/Optional Gold Cart Garage; 9', 10', and 11' ceilings throughout the home. The front yard is meticulously landscaped and has great "curb appeal." The backyard has a custom made pool w/water features, that includes a recessed level/step for placing your chaise lounges in the water with an umbrella, an outdoor BBQ Island w/sit-up bar, and all surrounded by Travertine Tile with an additional patio/area to relax and enjoy the fire pit during the evening!
Sold for $740,000
$740,000
61894 E Dead Wood Trl, Oracle, AZ 85623
2beds
2,216sqft
Single Family Residence
Built in 2020
7,405 Square Feet Lot
$705,900 Zestimate®
$334/sqft
$3,574 Estimated rent
Home value
$705,900
$642,000 - $776,000
$3,574/mo
Zestimate® history
Owner options
List your home for rent
$3,574/mo
Rent Zestimate®
Find your next renter with Zillow Rental Manager. Plus, with online applications, you can quickly screen prospective tenants – for free.
$3,574/mo
Rent Zestimate®
Refinance and save
$4,579/mo
Est. payment
Refinancing to a lower rate could help reduce your monthly payments and save thousands over the life of the loan.
$4,579/mo
Est. payment
Explore your selling options
Work with a Zillow partner agent
Leverage their expertise and Zillow's premium Showcase listings to get your home seen by more buyers.
Get startedList with your own agent
Get your home in front of millions of buyers by listing it on Zillow.
Learn how to do itSell it yourself
Take full control of how buyers see your home on Zillow by listing For Sale by Owner (FSBO).
List your homeWhat's special
Outdoor bbq islandMaster suiteWalk-in pantryCovered outdoor living spaceWalk-in closetExpanded great roomLarge laundry room
Zillow last checked:
Listing updated:
Listed by:
Douglas J Sedam 520-688-6172,
SBRanchRealty
Bought with:
Veronica Robles, SA524755000
Proven Home Realty
Source: MLS of Southern Arizona,MLS#: 22504348
Facts & features
Interior
Bedrooms & bathrooms
- Bedrooms: 2
- Bathrooms: 3
- Full bathrooms: 2
- 1/2 bathrooms: 1
Heating
- Forced Air, Natural Gas, Zoned
Cooling
- Zoned, Central Air, Ceiling Fan(s), Attic Fan
Appliances
- Included: Exhaust Fan, Dishwasher, Disposal, Refrigerator, Gas Range, Convection Oven, Electric Oven, Microwave
- Laundry: Storage, Laundry Room, Washer, Dryer
Features
- Kitchen Island, Walk-In Closet(s), High Ceilings
- Flooring: Carpet, Ceramic Tile
- Windows: Double Pane Windows
- Number of fireplaces: 1
- Fireplace features: Gas, See Remarks, Patio
Interior area
- Total structure area: 2,216
- Total interior livable area: 2,216 sqft
Property
Parking
- Total spaces: 2.5
- Parking features: Attached Garage Cabinets, Golf Cart Garage
- Attached garage spaces: 2.5
Accessibility
- Accessibility features: None
Features
- Levels: One
- Stories: 1
- Patio & porch: Covered, Patio
- Exterior features: Built-in Barbecue, Courtyard
- Has spa: Yes
- Spa features: Conventional
- Fencing: Wrought Iron,Wire
- Has view: Yes
- View description: Residential
Lot
- Size: 7,405 Square Feet
- Dimensions: 75 X 97
- Features: Decorative Gravel, Shrubs, Sprinklers In Front, East/West Exposure
Details
- Parcel number: 305153110
- Zoning: Oracle - CR3
- Special conditions: None
Construction
Type & style
- Home type: SingleFamily
- Architectural style: Southwestern
- Property subtype: Single Family Residence
Materials
- Frame - Stucco
- Roof: Modified Bitumen
Condition
- Year built: 2020
Utilities & green energy
- Sewer: Sewer Connected
- Water: Water Company
Community & HOA
Community
- Features: Pool, Spa, Golf, Tennis Court(s), Putting Green, Fitness Center, Gated, Athletic Facilities, Lake, Paved Street
- Security: Smoke Detector(s), Carbon Monoxide Detector(s)
- Senior community: Yes
- Subdivision: Saddlebrooke Ranch
HOA
- Has HOA: Yes
- Amenities included: Maintenance, Clubhouse, Pool, Spa/Hot Tub, Tennis Court(s), Pickleball
- Services included: Common Area Maint, Gated Community, Street Maint
- HOA fee: $276 monthly
- HOA name: SBR HOA
Location
- Region: Oracle
Financial & listing details
- Price per square foot: $334/sqft
- Tax assessed value: $534,066
- Annual tax amount: $3,390
- Date on market: 2/17/2025
- Cumulative days on market: 43 days
- Listing terms: Conventional,Cash
- Road surface type: Paved
Price history
| Date | Event | Price |
|---|---|---|
| 5/13/2025 | Sold | $740,000+0.7%$334/sqft |
Source:  MLS of Southern Arizona #22504348 Report a problem MLS of Southern Arizona #22504348 Report a problem | ||
| 4/30/2025 | Pending sale | $735,000$332/sqft |
Source: MLS of Southern Arizona #22504348 Report a problem | ||
| 4/2/2025 | Contingent | $735,000$332/sqft |
Source: MLS of Southern Arizona #22504348 Report a problem | ||
| 2/17/2025 | Listed for sale | $735,000+54.5%$332/sqft |
Source: MLS of Southern Arizona #22504348 Report a problem | ||
| 7/13/2021 | Sold | $475,809$215/sqft |
Source: Public Record Report a problem | ||
Public tax history
| Year | Property taxes | Tax assessment |
|---|---|---|
| 2026 | $3,371 +4% | $53,406 -1.5% |
| 2025 | $3,242 -4.4% | $54,216 -1.2% |
| 2024 | $3,390 +577.3% | $54,895 +30% |
| 2023 | $501 -0.1% | $42,222 +286.8% |
| 2022 | $501 +2% | $10,917 |
| 2021 | $491 | $10,917 |
Find assessor info on the county website
Neighborhood: 85623
Nearby homes
- $619,500-- bd-- ba2.1k sqft61876 E Dead Wood Trl, Oracle, AZ 85623Off Market
- $426,700-- bd-- ba1.4k sqft61912 E Dead Wood Trl, Oracle, AZ 85623Off Market
- $567,600-- bd-- ba2.1k sqft61930 E Dead Wood Trl, Oracle, AZ 85623Off Market
- $819,4973 bd4 ba2.9k sqft61851 E Happy Jack Trl, Oracle, AZ 85623Sold
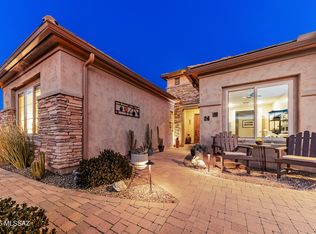
- $838,300-- bd-- ba2.7k sqft61913 E Dead Wood Trl, Oracle, AZ 85623Off Market
- $465,400-- bd-- ba1.6k sqft61952 E Dead Wood Trl, Oracle, AZ 85623Off Market
- $471,300-- bd-- ba1.6k sqft61804 E Dead Wood Trl, Oracle, AZ 85623Off Market
- $642,700-- bd-- ba2k sqft61935 E Dead Wood Trl, Oracle, AZ 85623Off Market
Nearby schools
GreatSchools rating
- 5/10Mountain Vista SchoolGrades: PK-8Distance: 6.3 mi
Get a cash offer in 3 minutes
Find out how much your home could sell for in as little as 3 minutes with a no-obligation cash offer.
Estimated market value
$705,900
Get a cash offer in 3 minutes
Find out how much your home could sell for in as little as 3 minutes with a no-obligation cash offer.
Estimated market value
$705,900
- Arizona
- Pinal County
- Oracle
- 85623
- 61894 E Dead Wood Trl
Nearby cities
Nearby zip codes
Other Oracle Topics
