Situated on over a half-acre lot with a peaceful water view, this well-maintained 4-bedroom plus den residence offers space, privacy, and a setting that’s increasingly hard to find. From the moment you arrive, the expansive circular driveway and side-load three-car garage create a strong first impression while providing ample parking and functionality. Inside, the home features an open-concept floor plan designed for both everyday living and entertaining. Laminate flooring runs throughout the main living areas, creating a clean, cohesive look with easy maintenance. The kitchen is equipped with granite countertops and flows seamlessly into the living and dining spaces. An aquarium window in the kitchen nook overlooks the pool area, bringing in natural light and enhancing the connection to the outdoor living space. Pocketing sliders open the home to the outdoors, allowing you to fully enjoy the backyard and water views. The rear yard has a shaded, park-like feel with mature landscaping that adds both character and privacy. A brick-paved pathway leads to a serene waterfront fire pit area—perfect for late-night gatherings, entertaining guests, or relaxing by the water. The flexible den provides additional space for a home office, media room, or guest overflow, while the four bedrooms offer comfortable accommodations for family or visitors. Key updates include a roof replacement in 2018 along with the air conditioning system also replaced in 2018, offering added peace of mind. Beyond the property itself, the location checks important boxes for today’s buyers, including low HOA fees and no CDDs. The home is also located within a highly regarded area known for its A-rated schools, adding long-term value and appeal. Properties offering this combination of lot size, updates, water view, and usable outdoor space are limited—schedule your private showing to experience it firsthand.
Sold for $581,000
$581,000
619 147th St E, Bradenton, FL 34212
4beds
2,678sqft
Single Family Residence
Built in 1999
0.54 Acres Lot
$580,900 Zestimate®
$217/sqft
$3,896 Estimated rent
Home value
$580,900
$546,000 - $616,000
$3,896/mo
Zestimate® history
Owner options
List your home for rent
$3,896/mo
Rent Zestimate®
Find your next renter with Zillow Rental Manager. Plus, with online applications, you can quickly screen prospective tenants – for free.
$3,896/mo
Rent Zestimate®
Refinance and save
$3,846/mo
Est. payment
Refinancing to a lower rate could help reduce your monthly payments and save thousands over the life of the loan.
$3,846/mo
Est. payment
Explore your selling options
Work with a Zillow partner agent
Leverage their expertise and Zillow's premium Showcase listings to get your home seen by more buyers.
Get startedList with your own agent
Get your home in front of millions of buyers by listing it on Zillow.
Learn how to do itSell it yourself
Take full control of how buyers see your home on Zillow by listing For Sale by Owner (FSBO).
List your homeWhat's special
Peaceful water viewSide-load three-car garageGranite countertopsOpen-concept floor planBrick-paved pathwayBackyard and water viewsNatural light
Zillow last checked:
Listing updated:
Listed by:
Joe Murphy 941-780-3260,
COLDWELL BANKER REALTY 941-907-1033
Bought with:
Non-Member Agent
STELLAR NON-MEMBER OFFICE
Source: Stellar MLS,MLS#: A4689907 Originating MLS: Sarasota - Manatee
Originating MLS: Sarasota - Manatee
Facts & features
Interior
Bedrooms & bathrooms
- Bedrooms: 4
- Bathrooms: 3
- Full bathrooms: 3
Rooms
- Room types: Utility Room
Primary bedroom
- Features: Walk-In Closet(s)
- Level: First
- Area: 221 Square Feet
- Dimensions: 13x17
Bedroom 2
- Features: Built-in Closet
- Level: First
- Area: 156 Square Feet
- Dimensions: 12x13
Bedroom 3
- Features: Built-in Closet
- Level: First
- Area: 132 Square Feet
- Dimensions: 12x11
Bedroom 4
- Features: Built-in Closet
- Level: First
- Area: 144 Square Feet
- Dimensions: 12x12
Primary bathroom
- Features: Dual Sinks, Garden Bath
- Level: First
Dining room
- Level: First
- Area: 143 Square Feet
- Dimensions: 11x13
Family room
- Level: First
- Area: 368 Square Feet
- Dimensions: 16x23
Kitchen
- Features: Breakfast Bar, Pantry
- Level: First
- Area: 120 Square Feet
- Dimensions: 12x10
Living room
- Level: First
- Area: 225 Square Feet
- Dimensions: 15x15
Office
- Level: First
- Area: 110 Square Feet
- Dimensions: 10x11
Heating
- Central, Electric
Cooling
- Central Air
Appliances
- Included: Dishwasher, Disposal, Dryer, Exhaust Fan, Microwave, Refrigerator, Washer
- Laundry: Inside
Features
- Built-in Features, Ceiling Fan(s), Eating Space In Kitchen, Living Room/Dining Room Combo, Solid Surface Counters, Split Bedroom
- Flooring: Carpet, Ceramic Tile, Hardwood
- Doors: Outdoor Grill
- Has fireplace: No
Interior area
- Total structure area: 4,616
- Total interior livable area: 2,678 sqft
Property
Parking
- Total spaces: 3
- Parking features: Circular Driveway, Oversized
- Garage spaces: 3
- Has uncovered spaces: Yes
Features
- Levels: One
- Stories: 1
- Exterior features: Irrigation System, Outdoor Grill, Rain Gutters
- Has private pool: Yes
- Pool features: Gunite, Heated, In Ground
- Has spa: Yes
- Spa features: Heated
- Has view: Yes
- View description: Trees/Woods, Water, Lake
- Has water view: Yes
- Water view: Water,Lake
- Waterfront features: Lake Front, Lake Privileges
Lot
- Size: 0.54 Acres
- Features: Level
- Residential vegetation: Mature Landscaping
Details
- Parcel number: 562212951
- Zoning: PDR
- Special conditions: None
Construction
Type & style
- Home type: SingleFamily
- Architectural style: Ranch
- Property subtype: Single Family Residence
Materials
- Block, Stucco
- Foundation: Slab
- Roof: Shingle
Condition
- New construction: No
- Year built: 1999
Details
- Warranty included: Yes
Utilities & green energy
- Sewer: Public Sewer
- Water: Public
- Utilities for property: Cable Connected, Public
Community & HOA
Community
- Pet fee: $0 monthly
- Subdivision: COUNTRY CREEK SUB PH I
HOA
- Has HOA: Yes
- HOA fee: $48 monthly
- HOA name: Lisa
- HOA phone: 941-870-5600
Location
- Region: Bradenton
Financial & listing details
- Price per square foot: $217/sqft
- Tax assessed value: $554,635
- Annual tax amount: $4,793
- Date on market: 4/14/2026
- Cumulative days on market: 2 days
- Listing terms: Cash,Conventional,FHA,USDA Loan,VA Loan
- Ownership: Fee Simple
- Total actual rent: 0
- Road surface type: Paved, Asphalt
Price history
| Date | Event | Price |
|---|---|---|
| 5/15/2026 | Sold | $581,000+1%$217/sqft |
Source:  Stellar MLS #A4689907 Report a problem Stellar MLS #A4689907 Report a problem | ||
| 4/17/2026 | Pending sale | $575,000$215/sqft |
Source: Stellar MLS #A4689907 Report a problem | ||
| 4/14/2026 | Listed for sale | $575,000+58.4%$215/sqft |
Source: Stellar MLS #A4689907 Report a problem | ||
| 11/30/2015 | Sold | $363,000-3.2%$136/sqft |
Source: Stellar MLS #A4120892 Report a problem | ||
| 4/25/2015 | Listed for sale | $375,000+814.6%$140/sqft |
Source: AUM FLORIDA REAL ESTATE LLC #A4120892 Report a problem | ||
| 2/20/1998 | Sold | $41,000$15/sqft |
Source: Public Record Report a problem | ||
Public tax history
| Year | Property taxes | Tax assessment |
|---|---|---|
| 2025 | $4,793 +2.9% | $357,132 +2.9% |
| 2024 | $4,658 +1.2% | $347,067 +3% |
| 2023 | $4,602 +2.7% | $336,958 +3% |
| 2022 | $4,482 -0.3% | $327,144 +3% |
| 2021 | $4,494 +0.7% | $317,616 +1.4% |
| 2020 | $4,461 -2% | $313,231 -0.8% |
| 2019 | $4,553 | $315,892 +1.9% |
| 2018 | $4,553 +0.7% | $310,002 +2.1% |
| 2017 | $4,521 +37% | $303,626 +0.8% |
| 2016 | $3,300 | $301,161 +29.3% |
| 2015 | $3,300 | $232,907 +0.8% |
| 2014 | $3,300 +0.3% | $231,059 +1.5% |
| 2013 | $3,290 +328858% | $227,644 -1.6% |
| 2012 | $1 | $231,259 -5.8% |
| 2011 | $1 | $245,606 +0.4% |
| 2010 | -- | $244,585 -7.5% |
| 2009 | $3,895 -0.6% | $264,487 +0.1% |
| 2008 | $3,920 +4.9% | $264,223 +3% |
| 2007 | $3,737 -4.6% | $256,527 +2.5% |
| 2006 | $3,916 +0.2% | $250,270 +3% |
| 2005 | $3,907 +1.9% | $242,981 +3% |
| 2004 | $3,833 +5% | $235,904 +1.9% |
| 2003 | $3,652 +2.2% | $231,505 +2.4% |
| 2002 | $3,573 +3.3% | $226,079 +1.6% |
| 2001 | $3,459 +1.3% | $222,519 +3% |
| 2000 | $3,414 | $216,038 |
Find assessor info on the county website
Neighborhood: 34212
Nearby homes
- $678,6004 bd3 ba2.5k sqft615 147th St E, Bradenton, FL 34212Off Market
- $535,0004 bd3 ba2k sqft623 147th St E, Bradenton, FL 34212Sold

- $666,1004 bd2 ba2.4k sqft611 147th St E, Bradenton, FL 34212Off Market
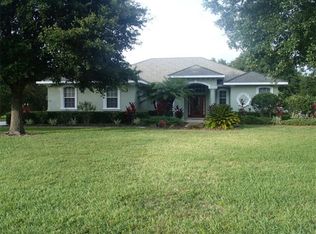
- $641,5003 bd3 ba2.5k sqft705 147th St E, Bradenton, FL 34212Off Market
- $565,4003 bd3 ba2.1k sqft14709 7th Ave E, Bradenton, FL 34212Off Market
- $526,5003 bd2 ba2.2k sqft618 147th St E, Bradenton, FL 34212Off Market
- $650,0004 bd3 ba2.4k sqft622 147th St E, Bradenton, FL 34212Sold
- $610,5003 bd2 ba2.5k sqft614 147th St E, Bradenton, FL 34212Off Market
Nearby schools
GreatSchools rating
- 8/10Gene Witt Elementary SchoolGrades: PK-5Distance: 0.6 mi
- 8/10Carlos E. Haile Middle SchoolGrades: 6-8Distance: 3.3 mi
- 6/10Lakewood Ranch High SchoolGrades: PK,9-12Distance: 4.4 mi
Get a cash offer in 3 minutes
Find out how much your home could sell for in as little as 3 minutes with a no-obligation cash offer.
Estimated market value
$580,900
Get a cash offer in 3 minutes
Find out how much your home could sell for in as little as 3 minutes with a no-obligation cash offer.
Estimated market value
$580,900
- Florida
- Manatee County
- Bradenton
- 34212
- 619 147th St E
Nearby cities
Nearby neighborhoods
Nearby zip codes
Other Bradenton Topics
