Welcome to your dream home on Capitol Hill. Clocking in at nearly 2,300 sqft over 3 levels, this charming home seamlessly blends original character with modern elegance. As you step through the front porch, you'll be greeted by the warmth of gleaming hardwood floors that lead you through the home's open and inviting spaces. The living room and dining room are adorned with original details, creating a timeless atmosphere that resonates with Capitol Hill's rich history. The heart of this home is its upscale, updated kitchen, where culinary enthusiasts will find a haven of functionality and style. Stainless steel appliances, sleek quartz countertops, and tons of storage space make this kitchen a true focal point, great for both daily living and entertaining guests. Beyond the kitchen, you find a light-filled room, wonderful for a home office or cozy den. Head upstairs to find three generously sized bedrooms. The two full bathrooms (1 en suite with heated floors!) have been thoughtfully designed and updated with modern fixtures and finishes, creating a spa-like retreat. The finished lower level offers endless options for additional recreation and lounging with plenty of space for game night. You’ll find laundry and bonus storage space in the rear of the lower level as well. Step outside to discover a private backyard, offering a serene escape from city life. Whether you're enjoying a morning coffee on the front porch or hosting a barbecue in the backyard, this home provides an amazing balance of indoor and outdoor living. More? Sure! TWO secure parking spaces complete the package. Proximity to the vibrant H-Street corridor and mere blocks to Lincoln Park and Eastern Market beyond, makes this location ideal to take in all the city has to offer. Welcome home!
Sold for $1,075,000
Zillow last checked:
Listing updated:
Bought with:
Jim Connolly, 0225196535
Long & Foster Real Estate, Inc.
Source: Bright MLS,MLS#: DCDC2123360
Price history
| Date | Event | Price |
|---|---|---|
| 3/29/2024 | Sold | $1,075,000-4.4%$492/sqft |
Source:  Bright MLS #DCDC2123360 Report a problem Bright MLS #DCDC2123360 Report a problem | ||
| 3/27/2024 | Pending sale | $1,125,000$515/sqft |
Source: Bright MLS #DCDC2123360 Report a problem | ||
| 2/29/2024 | Contingent | $1,125,000$515/sqft |
Source: Bright MLS #DCDC2123360 Report a problem | ||
| 1/4/2024 | Listed for sale | $1,125,000+9.2%$515/sqft |
Source: Bright MLS #DCDC2123360 Report a problem | ||
| 12/1/2023 | Listing removed | -- |
Source: Bright MLS #DCDC2014576 Report a problem | ||
| 11/30/2021 | Sold | $1,030,000-1.8%$471/sqft |
Source: Bright MLS #DCDC2014576 Report a problem | ||
| 11/15/2021 | Pending sale | $1,049,000$480/sqft |
Source: Bright MLS #DCDC2014576 Report a problem | ||
| 10/30/2021 | Contingent | $1,049,000$480/sqft |
Source: Bright MLS #DCDC2014576 Report a problem | ||
| 9/30/2021 | Listed for sale | $1,049,000+18.5%$480/sqft |
Source: Bright MLS #DCDC2014576 Report a problem | ||
| 4/29/2019 | Sold | $885,000+11.2%$405/sqft |
Source: Public Record Report a problem | ||
| 4/27/2019 | Listed for sale | $796,000$364/sqft |
Source: RE/MAX Allegiance #DCDC420370 Report a problem | ||
| 4/11/2019 | Pending sale | $796,000$364/sqft |
Source: RE/MAX Allegiance #DCDC420370 Report a problem | ||
| 4/4/2019 | Listed for sale | $796,000+59.5%$364/sqft |
Source: RE/MAX Allegiance #DCDC420370 Report a problem | ||
| 9/12/2012 | Sold | $499,000+283.8%$228/sqft |
Source: Public Record Report a problem | ||
| 2/5/1999 | Sold | $130,000$59/sqft |
Source: Public Record Report a problem | ||
Nearby homes
- $693,860-- bd-- ba2.3k sqft635 14th St NE, Washington, DC 20002Off Market
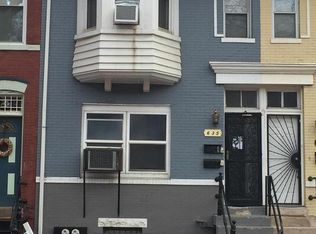
- $772,6004 bd3 ba1.8k sqft635 14th St NE APT 1, Washington, DC 20002Off Market
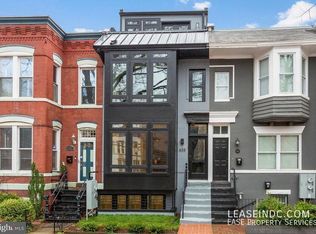
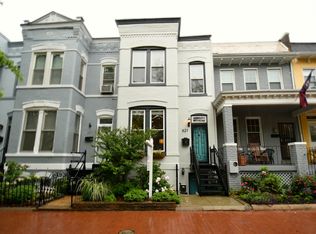
- $949,4004 bd3 ba1.8k sqft635 14th St NE APT 2, Washington, DC 20002Off Market
- $1,167,3004 bd3 ba2.8k sqft621 14th St NE, Washington, DC 20002Off Market
Get a cash offer in 3 minutes
Find out how much your home could sell for in as little as 3 minutes with a no-obligation cash offer.
Estimated market value
$1,071,400
