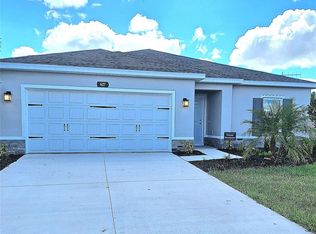
Move in ready! Water View! Welcome to this stunning 2024 FULLY FURNISHED home in the sought after Hillwood Preserve community. $5,000 Credit for Closing Costs with use of Preferred Lender! No CDD Fees and HOA fees under $100! This 3 bedroom, 2 bath residence with a spacious 2 car garage has barely been lived in and feels brand new, offering the perfect blend of comfort, modern design, and low maintenance living. Buying this home as a resale gives you all the benefits of new construction without the wait, plus the peace of mind that comes with a home already upgraded and move in ready. The seller has already completed the upgrades many new builds don’t include, such as added shutters, enhanced landscaping, ceiling fans in every room, and upgraded light fixtures with dimmer controls. To make it even better, this home comes fully furnished, a feature rarely offered with new construction, allowing you to settle in and enjoy immediately. Step inside to an open concept layout filled with natural light and stylish finishes. The kitchen is a true centerpiece, featuring elegant granite countertops, stainless steel appliances including washer and dryer, a large center island, and a walk in pantry that every home chef will appreciate. The living room flows seamlessly for easy entertaining or relaxing nights in, while the private owners suite offers a generous walk in closet and a beautifully finished bathroom with a spacious walk in shower. Two additional bedrooms provide versatility for guests, a home office, or hobbies. Enjoy peaceful pond views out back that create a serene setting for your morning coffee or evening unwind time. The Hillwood Preserve community also offers a low HOA of just $95 per month, a fenced dog park, shaded playground and picnic area, and no CDD fees, making it one of the area’s most desirable new neighborhoods. Perfect location for quick access to Top Rated A Elementary, Middle and High School! The neighborhood couldn't be more conveniently located, with easy access to Interstate 75, UTC shopping, and beautiful Gulf beaches just a short drive away. Schedule your private tour today and experience modern Florida living at its finest.
Sold for $350,000
$350,000
619 172ND COURT E, BRADENTON, FL 34212
3beds
1,451sqft
Single Family Residence
Built in 2024
6,599 Square Feet Lot
$350,900 Zestimate®
$241/sqft
$2,529 Estimated rent
Home value
$350,900
$323,000 - $382,000
$2,529/mo
Zestimate® history
Owner options
List your home for rent
$2,529/mo
Rent Zestimate®
Find your next renter with Zillow Rental Manager. Plus, with online applications, you can quickly screen prospective tenants – for free.
$2,529/mo
Rent Zestimate®
Refinance and save
$2,422/mo
Est. payment
Refinancing to a lower rate could help reduce your monthly payments and save thousands over the life of the loan.
$2,422/mo
Est. payment
Explore your selling options
Work with a Zillow partner agent
Leverage their expertise and Zillow's premium Showcase listings to get your home seen by more buyers.
Get startedList with your own agent
Get your home in front of millions of buyers by listing it on Zillow.
Learn how to do itSell it yourself
Take full control of how buyers see your home on Zillow by listing For Sale by Owner (FSBO).
List your homeWhat's special
Zillow last checked:
Listing updated:
Listed by:
Rachel Tritschler 941-993-5892,
RE/MAX ALLIANCE GROUP 941-954-5454,
Rick Tritschler, Jr. 941-928-1292,
RE/MAX ALLIANCE GROUP
Bought with:
Rachel Tritschler, 3368249
RE/MAX ALLIANCE GROUP
Source: Stellar MLS,MLS#: A4670681 Originating MLS: Sarasota - Manatee
Originating MLS: Sarasota - Manatee
Facts & features
Interior
Bedrooms & bathrooms
- Bedrooms: 3
- Bathrooms: 2
- Full bathrooms: 2
Primary bedroom
- Features: En Suite Bathroom, Dual Closets
- Level: First
- Area: 224 Square Feet
- Dimensions: 14x16
Bedroom 2
- Features: Built-in Closet
- Level: First
- Area: 130 Square Feet
- Dimensions: 10x13
Bedroom 3
- Features: Built-in Closet
- Level: First
- Area: 40 Square Feet
- Dimensions: 5x8
Dining room
- Level: First
- Area: 80 Square Feet
- Dimensions: 10x8
Kitchen
- Level: First
- Area: 140 Square Feet
- Dimensions: 10x14
Living room
- Level: First
- Area: 360 Square Feet
- Dimensions: 18x20
Heating
- Central, Electric
Cooling
- Central Air
Appliances
- Included: Dishwasher, Disposal, Dryer, Electric Water Heater, Microwave, Range, Refrigerator, Washer
- Laundry: Corridor Access, Electric Dryer Hookup, Laundry Closet
Features
- Ceiling Fan(s), Open Floorplan, Solid Surface Counters, Stone Counters, Thermostat, Walk-In Closet(s)
- Flooring: Carpet, Ceramic Tile
- Doors: Sliding Doors
- Windows: Window Treatments, Hurricane Shutters
- Has fireplace: No
- Furnished: Yes
Interior area
- Total structure area: 2,000
- Total interior livable area: 1,451 sqft
Property
Parking
- Total spaces: 2
- Parking features: Garage - Attached
- Attached garage spaces: 2
- Details: Garage Dimensions: 19x19
Features
- Levels: One
- Stories: 1
- Patio & porch: Covered, Patio
- Exterior features: Irrigation System, Lighting, Sprinkler Metered
- Has view: Yes
- View description: Trees/Woods, Water, Pond
- Has water view: Yes
- Water view: Water,Pond
- Waterfront features: Pond
Lot
- Size: 6,599 Square Feet
- Features: Cul-De-Sac, Landscaped, Sidewalk, Unincorporated
- Residential vegetation: Mature Landscaping
Details
- Parcel number: 560321159
- Zoning: PD-R
- Special conditions: None
Construction
Type & style
- Home type: SingleFamily
- Architectural style: Contemporary
- Property subtype: Single Family Residence
Materials
- Stucco
- Foundation: Slab
- Roof: Shingle
Condition
- Completed
- New construction: No
- Year built: 2024
Details
- Builder name: Ryan Homes
Utilities & green energy
- Sewer: Public Sewer
- Water: Public
- Utilities for property: BB/HS Internet Available, Electricity Connected, Public, Sewer Connected, Underground Utilities, Water Connected
Community & HOA
Community
- Features: Community Mailbox, Deed Restrictions, Dog Park, Irrigation-Reclaimed Water, Park, Playground, Sidewalks
- Pet fee: $0 monthly
- Subdivision: HILLWOOD PH I, II & III
HOA
- Has HOA: Yes
- Amenities included: Park, Playground
- Services included: Maintenance Grounds, Maintenance Repairs, Manager
- HOA fee: $95 monthly
- HOA name: Folio Association Management
- HOA phone: 888-376-0034
Location
- Region: Bradenton
Financial & listing details
- Price per square foot: $241/sqft
- Tax assessed value: $334,112
- Annual tax amount: $722
- Date on market: 11/6/2025
- Cumulative days on market: 49 days
- Listing terms: Cash,Conventional,FHA,VA Loan
- Ownership: Fee Simple
- Total actual rent: 0
- Electric utility on property: Yes
- Road surface type: Paved, Asphalt
Price history
| Date | Event | Price |
|---|---|---|
| 8/18/2026 | Listing removed | $2,600$2/sqft |
Source: Zillow Rentals Report a problem | ||
| 7/28/2026 | Listed for rent | $2,600$2/sqft |
Source: Zillow Rentals Report a problem | ||
| 1/12/2026 | Sold | $350,000-9.1%$241/sqft |
Source:  Stellar MLS #A4670681 Report a problem Stellar MLS #A4670681 Report a problem | ||
| 12/25/2025 | Pending sale | $385,000$265/sqft |
Source: Stellar MLS #A4670681 Report a problem | ||
| 12/3/2025 | Price change | $385,000-2.5%$265/sqft |
Source: Stellar MLS #A4670681 Report a problem | ||
| 11/6/2025 | Listed for sale | $395,000+3.9%$272/sqft |
Source: Stellar MLS #A4670681 Report a problem | ||
| 12/26/2024 | Sold | $380,300$262/sqft |
Source: Public Record Report a problem | ||
Public tax history
| Year | Property taxes | Tax assessment |
|---|---|---|
| 2025 | $4,341 +501.4% | $334,112 +566.2% |
| 2024 | $722 +98.5% | $50,150 +105.3% |
| 2023 | $364 | $24,426 |
Find assessor info on the county website
Neighborhood: 34212
Nearby homes
- $423,5004 bd2 ba1.7k sqft623 172nd Ct E, Bradenton, FL 34212Sold
- $436,9754 bd3 ba2.2k sqft615 172nd Ct E, Bradenton, FL 34212Sold

- $418,3904 bd2 ba1.7k sqft627 172nd Ct E, Bradenton, FL 34212Sold
- $415,4004 bd2 ba1.7k sqft611 172nd Ct E, Bradenton, FL 34212Sold
- $447,8004 bd2 ba2.2k sqft622 172nd Ct E, Bradenton, FL 34212Sold
- $437,9004 bd2 ba2.2k sqft607 172nd Ct E, Bradenton, FL 34212Sold
- $403,8004 bd2 ba1.7k sqft626 172nd Ct E, Bradenton, FL 34212Sold
- $406,1004 bd2 ba1.7k sqft614 172nd Ct E, Bradenton, FL 34212Sold
Nearby schools
GreatSchools rating
- 8/10Gene Witt Elementary SchoolGrades: PK-5Distance: 1.3 mi
- 8/10Carlos E. Haile Middle SchoolGrades: 6-8Distance: 5.1 mi
- 5/10Parrish Community High SchoolGrades: 9-12Distance: 7.8 mi
Schools provided by the listing agent
- Elementary: Gene Witt Elementary
- Middle: Carlos E. Haile Middle
- High: Parrish Community High
Source: Stellar MLS. This data may not be complete. We recommend contacting the local school district to confirm school assignments for this home.
Get a cash offer in 3 minutes
Find out how much your home could sell for in as little as 3 minutes with a no-obligation cash offer.
Estimated market value
$350,900
Get a cash offer in 3 minutes
Find out how much your home could sell for in as little as 3 minutes with a no-obligation cash offer.
Estimated market value
$350,900
- Florida
- Manatee County
- Bradenton
- 34212
- 619 172ND COURT E
Nearby cities
Nearby neighborhoods
Nearby zip codes
Other Bradenton Topics
