Skip main navigation
Off market
  • $3,148,600

    619 24th St APT W, Avalon, NJ 08202

    5beds
    2,372sqft
    Townhouse
    Built in 1990
    -- sqft lot
    $3,148,600 Zestimate®
    $1,327/sqft
    $5,326 Estimated rent

    Home value

    $3,148,600

    $2.61M - $3.81M

    $5,326/mo

    Zestimate® history
    Loading
    Loading...

    Owner options

    List your home for rent

    $5,326/mo

    Rent Zestimate®

    Find your next renter with Zillow Rental Manager. Plus, with online applications, you can quickly screen prospective tenants – for free.

    Learn more

    $5,326/mo

    Rent Zestimate®

    Refinance and save

    $16,171/mo

    Est. payment

    Refinancing to a lower rate could help reduce your monthly payments and save thousands over the life of the loan.

    See today's rates

    $16,171/mo

    Est. payment

    Explore your selling options

    Work with a Zillow partner agent

    Leverage their expertise and Zillow's premium Showcase listings to get your home seen by more buyers.

    Get started

    List with your own agent

    Get your home in front of millions of buyers by listing it on Zillow.

    Learn how to do it

    Sell it yourself

    Take full control of how buyers see your home on Zillow by listing For Sale by Owner (FSBO).

    List your home

    What's special

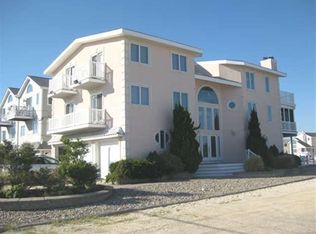
    AVALON BAYFRONT - Over sized townhome!! This beautiful Bayfront townhome features 3 stories with five bedrooms, two full and two-half baths, two boat slips and is situated on a dead end street. The sellers have a meticulous, well-appointed home which is situated on an unusually large 60’ X 110’ lot offering ample bay frontage for an Avalon townhome. Enter the home through the light filled foyer and you are greeted by the gorgeous circular custom staircase with red oak steps and rails leading to the upper levels of the home. The family room on the main level is enhanced by travertine flooring, custom built-in shelves, a full service wet bar and access to the bayside deck complete with outdoor dining, lounge chairs, and 2 boat slips. The sellers will also include the jet ski ramp for you! Also located on the first floor for your convenience is a half bath and a 2 stop custom elevator. Additionally, a few steps from the main floor is a bonus bedroom with pyramid bunkbeds, perfect for the kids! The second level includes three large bedrooms and a full hallway bath. There are beautiful custom interior doors throughout. The main living area is located on the third floor and is an open concept with soaring ceilings, custom tile flooring and views of the water. The living room has a gas fireplace for chilly nights on the bay. The kitchen is custom built with granite counters, stainless steel appliances, and a center island offering additional seating, perfect for a quick lunch. There are sliding glass doors to take in the view that lead out to the spacious open sundeck, imagine drinking your morning coffee as the boats and wildlife go by! Enjoy refreshing cocktails as you watch the stunning sunsets! The master bedroom is also located on this floor and features hardwood floors, large custom master bath with a walk-in shower and a private balcony overlooking the back bay. No need to worry about the steps because a 2 stop elevator was installed in 2009. The bulkhead and dock offer two boat slips and are only ten years old. Enjoy a maintenance free exterior with beautiful landscaping, irrigation included! Bring the entire family, there is off-street parking for six cars along the private concrete paver driveway. Additional parking can be found along the southside of 24th Street. The garage is oversized compared to newly built townhomes offering generous storage for bikes, beach gear, kayaks and all of your boating equipment! Located just a short bike ride from the beach, center of town and local restaurants. This home has it all, come and see what living on the bay has to offer!

    This property is off market, which means it's not currently listed for sale or rent on Zillow. This may be different from what's available on other websites or public sources.
    Zillow last checked:

    Listing updated:

    Listed by:

    John "Jack" P Vizzard 609-602-3296,

    BERKSHIRE HATHAWAY HS FOX & ROACH - AV

    Bought with:

    Daniel Bowersock, 8830893

    FERGUSON-DECHERT, INC

    Source: CMCAOR,MLS#: 221954MLS Logo

    Facts & features

    Interior

    Bedrooms & bathrooms
    • Bedrooms: 5
    • Bathrooms: 4
    • Full bathrooms: 2
    • Partial bathrooms: 2
    Heating
    • Natural Gas, Zoned, Fireplace(s)
    Cooling
    • Central Air, Ceiling Fan(s), Zoned
    Appliances
    • Included: Range, Oven, Microwave, Refrigerator, Washer, Dryer, Dishwasher, Disposal, Gas Water Heater
    • Laundry: Laundry Room
    Features
    • Elevator, Cathedral Ceiling(s), Entrance Foyer, Pantry
    • Flooring: Hardwood, Carpet, Tile
    • Windows: Drapes, Curtains, Shades, Blinds
    • Has fireplace: Yes
    • Furnished: Yes
    Interior area
    • Total interior livable area: 2,372 sqft

    Property

    Parking
    • Total spaces: 3
    • Parking features: Garage, 3 Car, Attached
    • Has attached garage: Yes
    Accessibility
    • Accessibility features: Handicap Features
    Features
    • Levels: Three
    • Has view: Yes
    • View description: Water
    • Has water view: Yes
    • Water view: Water View,Water
    • Waterfront features: Bay Front, Waterfront
    Lot
    • Features: Island
    Details
    • Zoning: R-2B

    Construction

    Type & style
    • Home type: Townhouse
    • Property subtype: Townhouse
    Condition
    • New construction: No
    • Year built: 1990

    Utilities & green energy

    • Sewer: City
    • Water: City

    Community & neighborhood

    Security
    • Security features: Smoke Detector(s)
    Community
    • Community features: Elevator, Deck/Porch, Fenced Yard, Dock/Boat Slip, Bulkhead, Cable TV, Outside Shower
    Location
    • Region: Avalon

    Other

    Other facts
    • Listing terms: Conventional

    Price history

    DateEventPrice
    9/16/2022Sold$3,100,000-3.1%$1,307/sqft
    Source: CMCAOR #221954 Report a problem
    7/27/2022Contingent$3,199,000$1,349/sqft
    Source: CMCAOR #221954 Report a problem
    7/20/2022Price change$3,199,000-8.6%$1,349/sqft
    Source: CMCAOR #221954 Report a problem
    7/9/2022Price change$3,499,000-7.9%$1,475/sqft
    Source: CMCAOR #221954 Report a problem
    6/23/2022Listed for sale$3,800,000$1,602/sqft
    Source: CMCAOR #221954 Report a problem

    Public tax history

    Tax history is unavailable.

    Neighborhood: 08202

    Nearby schools

    GreatSchools rating
    Get a cash offer in 3 minutes
    Find out how much your home could sell for in as little as 3 minutes with a no-obligation cash offer.
    Estimated market value
    $3,148,600
    Get a cash offer in 3 minutes
    Find out how much your home could sell for in as little as 3 minutes with a no-obligation cash offer.
    Estimated market value
    $3,148,600
