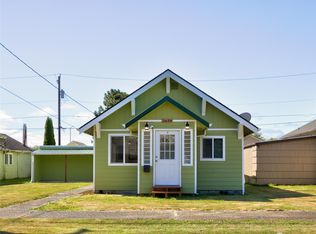
Additional street parkingContemporary layoutStunning finishesConvenient main-floor bedroomLight-filled interiorCrisp curb appealRemodeled inside and out
Welcome to this fully reimagined 3-bedroom, 1-bathroom home that perfectly balances modern comfort with low-maintenance living! Remodeled inside and out, this property shines like a brand-new build and is entirely move-in ready. Situated on a highly visible and desirable corner lot, the home instantly impresses with its crisp curb appeal. Rest easy knowing that major updates have already been taken care of for you, including a brand-new roof installed in 2025 and completely new, energy-efficient windows throughout the entire house. Step inside to find a light-filled interior featuring a sleek kitchen outfitted with brand-new, modern appliances, stunning finishes, and a contemporary layout. The thoughtful and highly functional floor plan boasts a convenient main-floor bedroom, offering ultimate flexibility for your living arrangements. Outside, the compact lot is specifically designed for easy care and minimal upkeep, giving you your weekends back while still offering plenty of utility. Parking and storage are a breeze with the 1-car attached garage alongside additional street parking. Perfectly situated in a highly convenient location, you are just minutes away from local shopping, dining, parks, and easy commuting routes. This exceptional home is a rare find. Schedule your tour today and experience easy-care, modern living at its absolute finest!
31 days
|
373
|
41
|
Likely to sell faster than
Zillow last checked:
Listing updated:
Listed by:
Mary Lawson,
Aberdeen Realty, Inc.
Source: NWMLS as distributed by MLS GRID,MLS#: 2556726
Facts & features
Interior
Bedrooms & bathrooms
Bedrooms: 3
Bathrooms: 1
Full bathrooms: 1
Main level bathrooms: 1
Main level bedrooms: 1
Primary bedroom
Level: Main
Bedroom
Level: Second
Bedroom
Level: Second
Bathroom full
Level: Main
Entry hall
Level: Main
Kitchen without eating space
Level: Main
Living room
Level: Main
Heating
Wall Furnace, Electric
Cooling
None
Appliances
Included: Refrigerator, Stove(s)/Range(s), Refrigerator(s), Water Heater: electric, Water Heater Location: main level by stairs
Features
Flooring: Laminate, Carpet
Basement: None
Has fireplace: No
Interior area
Total structure area: 1,008
Total interior livable area: 1,008 sqft
Property
Parking
Total spaces: 1
Parking features: Attached Garage, Off Street
Has attached garage: Yes
Covered spaces: 1
Features
Levels: One and One Half
Stories: 1
Entry location: Main
Patio & porch: Water Heater
Has view: Yes
View description: Territorial
Lot
Size: 1,799 Square Feet
Dimensions: 42 x 50
Features: Corner Lot, Paved, Sidewalk, Cable TV
Topography: Level
Details
Parcel number: 055205201203
Zoning: R2
Zoning description: Jurisdiction: City
Special conditions: Standard
Construction
Type & style
Home type: SingleFamily
Architectural style: 1 1/2 Story
Property subtype: Single Family Residence
Materials
Wood Products
Roof: Composition
Condition
Updated/Remodeled
Year built: 1928
Utilities & green energy
Electric: Company: Grays Harbor PUD
Sewer: Sewer Connected, Company: City of Hoquiam
Water: Public, Company: City of Hoquiam
Utilities for property: Xfinity, Xfinity
Community & HOA
Community
Subdivision: Hoquiam
Location
Region: Hoquiam
Financial & listing details
Price per square foot: $228/sqft
Tax assessed value: $84,600
Annual tax amount: $788
Date on market: 7/23/2026
Cumulative days on market: 33 days
Listing terms: Conventional,FHA,USDA Loan,VA Loan
Inclusions: Refrigerator(s), Stove(s)/Range(s)
Estimated market value
Zestimate®
Not available
Estimated sales range
Not available
Rent Zestimate®
Not available
Price history
Date
Event
Price
7/24/2026
Listed for sale
$229,900+187.4%$228/sqft
Source: NWMLS as distributed by MLS GRID #2556726Report a problem
Source: NWMLS as distributed by MLS GRID. This data may not be complete. We recommend contacting the local school district to confirm school assignments for this home.