Quietly set behind an elegant 1920s lobby building in a peaceful setting in the desirable Central Richmond, this gracious two-bedroom, one and a quarter bath residence offers exceptional scale, classic detailing, and a refined floor plan ideal for both everyday living and entertaining. The flat is comprised of nearly 1500 square feet of well-proportioned living space that showcases timeless period character throughout. A full-width living room anchors the home, highlighted by a decorative fireplace, bay windows, and original wall sconces that create warmth and architectural presence. The formal dining room, complete with a built-in wet bar, flows seamlessly from the living space and is perfectly suited for gatherings. A thoughtfully separated bedroom layout provides privacy, while modern conveniences enhance day-to-day comfort. The generously sized primary bedroom has direct access to the full bath. The second bedroom is also well sized and located in a quiet setting off the street. The remodeled kitchen features stainless steel appliances and granite countertops. Adjacent to the kitchen is a full laundry room with washer, dryer and laundry sink. Additional features include one car side-by-side parking and privately assigned storage room.
Sold for $1,300,000
$1,300,000
619 28th Ave #1, San Francisco, CA 94121
2beds
1,480sqft
Tenancy in Common
Built in 1926
4,151 Square Feet Lot
$1,367,700 Zestimate®
$878/sqft
$6,617 Estimated rent
Home value
$1,367,700
$1.23M - $1.52M
$6,617/mo
Zestimate® history
Owner options
List your home for rent
$6,617/mo
Rent Zestimate®
Find your next renter with Zillow Rental Manager. Plus, with online applications, you can quickly screen prospective tenants – for free.
$6,617/mo
Rent Zestimate®
Refinance and save
$8,915/mo
Est. payment
Refinancing to a lower rate could help reduce your monthly payments and save thousands over the life of the loan.
$8,915/mo
Est. payment
Explore your selling options
Work with a Zillow partner agent
Leverage their expertise and Zillow's premium Showcase listings to get your home seen by more buyers.
Get startedList with your own agent
Get your home in front of millions of buyers by listing it on Zillow.
Learn how to do itSell it yourself
Take full control of how buyers see your home on Zillow by listing For Sale by Owner (FSBO).
List your homeWhat's special
Zillow last checked:
Listing updated:
Listed by:
Laura A. Rogers DRE #01307471 415-990-0221,
Compass 415-345-3000,
John C. Farnham DRE #01335382 415-515-9211,
Compass
Bought with:
Cameron C. Bamberger, DRE #01343559
Compass
Source: SFAR,MLS#: 426095659 Originating MLS: San Francisco Association of REALTORS
Originating MLS: San Francisco Association of REALTORSFacts & features
Interior
Bedrooms & bathrooms
- Bedrooms: 2
- Bathrooms: 2
- Full bathrooms: 1
- 1/2 bathrooms: 1
Rooms
- Room types: Dining Room, Living Room
Primary bedroom
- Area: 0
- Dimensions: 0 x 0
Bedroom 1
- Area: 0
- Dimensions: 0 x 0
Bedroom 2
- Area: 0
- Dimensions: 0 x 0
Bedroom 3
- Area: 0
- Dimensions: 0 x 0
Bedroom 4
- Area: 0
- Dimensions: 0 x 0
Dining room
- Features: Formal Room
- Area: 0
- Dimensions: 0 x 0
Family room
- Area: 0
- Dimensions: 0 x 0
Kitchen
- Area: 0
- Dimensions: 0 x 0
Living room
- Area: 0
- Dimensions: 0 x 0
Appliances
- Included: Dryer, Washer
- Laundry: Inside, Inside Room, Sink
Features
- Flooring: Wood
- Has fireplace: No
Interior area
- Total structure area: 1,480
- Total interior livable area: 1,480 sqft
Property
Parking
- Total spaces: 1
- Parking features: Assigned, Enclosed, Garage Faces Front, Side By Side, On Site
- Has garage: Yes
Lot
- Size: 4,151 Square Feet
Details
- Parcel number: 1571002
- Special conditions: Standard
Construction
Type & style
- Home type: SingleFamily
- Architectural style: Marina,Traditional
- Property subtype: Tenancy in Common
Condition
- Year built: 1926
Community & HOA
HOA
- Has HOA: Yes
- HOA fee: $514 monthly
Location
- Region: San Francisco
- Elevation: 0
Financial & listing details
- Price per square foot: $878/sqft
- Date on market: 2/20/2026
- Cumulative days on market: 26 days
- Total actual rent: 0
Price history
| Date | Event | Price |
|---|---|---|
| 3/26/2026 | Sold | $1,300,000+30.7%$878/sqft |
Source:  SFAR #426095659 Report a problem SFAR #426095659 Report a problem | ||
| 3/6/2026 | Pending sale | $995,000$672/sqft |
Source: SFAR #426095659 Report a problem | ||
| 3/1/2026 | Listed for sale | $995,000$672/sqft |
Source: SFAR #426095659 Report a problem | ||
Public tax history
Tax history is unavailable.
Neighborhood: Outer Richmond
Nearby homes
- $1,300,0002 bd1 ba1k sqft619 28th Ave APT 4, San Francisco, CA 94121Sold

- $---- bd-- ba-- sqft619 28th Ave APT 2, San Francisco, CA 94121Off Market
- $2,265,4003 bd2 ba1.5k sqft623 28th Ave, San Francisco, CA 94121Off Market
- $--3 bd3 ba1.6k sqft623 28th Ave APT 1, San Francisco, CA 94121Off Market
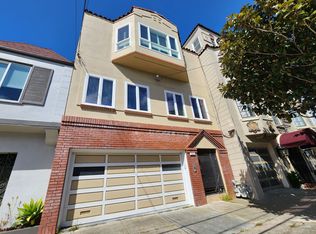
- $1,713,6003 bd3 ba-- sqft623 28th Ave APT 2, San Francisco, CA 94121Off Market
- $1,859,800-- bd2 ba3k sqft3715-3717 Anza St, San Francisco, CA 94121Off Market
- $2,137,1003 bd2 ba1.4k sqft627 28th Ave, San Francisco, CA 94121Off Market
- $--1 bd1 ba700 sqft605 28th Ave, San Francisco, CA 94121Off Market
Nearby schools
GreatSchools rating
- 9/10Argonne Elementary SchoolGrades: K-5Distance: 0.7 mi
- 9/10Presidio Middle SchoolGrades: 6-8Distance: 0.3 mi
- 8/10Washington (George) High SchoolGrades: 9-12Distance: 0.2 mi
Get a cash offer in 3 minutes
Find out how much your home could sell for in as little as 3 minutes with a no-obligation cash offer.
Estimated market value
$1,367,700
Get a cash offer in 3 minutes
Find out how much your home could sell for in as little as 3 minutes with a no-obligation cash offer.
Estimated market value
$1,367,700
- California
- San Francisco County
- San Francisco
- 94121
- Outer Richmond
- 619 28th Ave Unit 1
Nearby cities
Nearby neighborhoods
Nearby zip codes
Other San Francisco Topics
