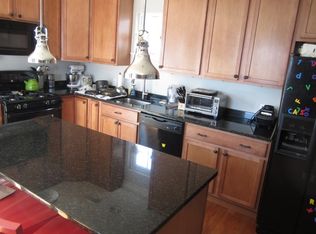
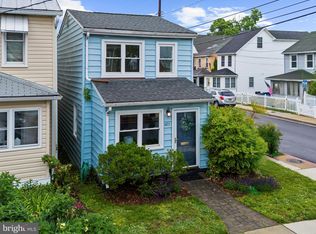
This exceptional 4 bedroom, 2 full baths, 2 half bath Coastal Contemporary residence captures the essence of Eastport living, where walkability, water access, and a vibrant coastal lifestyle come together seamlessly. Ideally situated just moments from marinas, restaurants, shopping, and the charm of downtown, the home is surrounded by the waterways that define this coveted location, offering effortless access to everything that makes Eastport so special. Inside, soaring ceilings, beautiful hardwood flooring, and an open, light-filled floor plan create an inviting and functional living environment. The well-appointed kitchen features quality cabinetry, quartz countertops, JennAir appliances, and custom built-ins that blend everyday convenience with elevated design. A thoughtfully integrated dumbwaiter enhances ease between levels, while heated floors in the entryway and guest bath add a subtle layer of comfort. Outdoor living is equally compelling, with a spacious wraparound deck designed for entertaining and a wine balcony off the primary suite that embodies relaxation and captures serene water views—perfect for quiet mornings or evening relaxation. The landscaped yard offers a peaceful retreat, highlighted by a pond with a cascading waterfall that adds both ambiance and privacy. Additional features include a reverse osmosis water filtration system, multiple gas fireplaces, and efficient, well-maintained systems that support comfortable, low-maintenance living. Rounding out the property is the rare advantage of a 2-car garage with built-in storage above, along with a private driveway—an invaluable feature in Eastport where parking is often at a premium. Combining location, lifestyle, and thoughtful design, this residence presents a unique opportunity to enjoy the best of Annapolis living. Welcome Home!
Under contract
Price cut: $101K (5/23)
$1,549,000
619 2nd St, Annapolis, MD 21403
4beds
3,004sqft
Single Family Residence
Built in 1980
5,500 Square Feet Lot
$1,504,500 Zestimate®
$516/sqft
$-- HOA
What's special
Multiple gas fireplacesCustom built-insThoughtfully integrated dumbwaiterSoaring ceilingsOpen light-filled floor planPrivate drivewaySerene water views
- 76 days |
- 1,991 |
- 67 |
Likely to sell faster than
Zillow last checked:
Listing updated:
Listed by:
Brad Kappel 410-279-9476,
TTR Sotheby's International Realty (410) 280-5600,
Listing Team: Brad Kappel Team
Source: Bright MLS,MLS#: MDAA2142904
Facts & features
Interior
Bedrooms & bathrooms
- Bedrooms: 4
- Bathrooms: 4
- Full bathrooms: 2
- 1/2 bathrooms: 2
- Main level bathrooms: 1
Basement
- Area: 0
Heating
- Forced Air, Programmable Thermostat, Zoned, Natural Gas
Cooling
- Ceiling Fan(s), Central Air, Zoned, Programmable Thermostat, Electric
Appliances
- Included: Microwave, Cooktop, Dishwasher, Disposal, Dryer, Exhaust Fan, Oven, Range Hood, Refrigerator, Six Burner Stove, Stainless Steel Appliance(s), Washer, Water Heater, Water Treat System, Gas Water Heater
- Laundry: Upper Level
Features
- Built-in Features, Breakfast Area, Bar, Combination Kitchen/Dining, Exposed Beams, Kitchen - Gourmet, Bathroom - Walk-In Shower, Ceiling Fan(s), Eat-in Kitchen, Kitchen Island, Pantry, Primary Bath(s), Recessed Lighting, Upgraded Countertops, Walk-In Closet(s), 9'+ Ceilings, Cathedral Ceiling(s), Vaulted Ceiling(s)
- Flooring: Hardwood, Ceramic Tile, Wood
- Windows: Skylight(s), Window Treatments
- Has basement: No
- Number of fireplaces: 2
- Fireplace features: Gas/Propane, Glass Doors, Stone
Interior area
- Total structure area: 3,004
- Total interior livable area: 3,004 sqft
- Finished area above ground: 3,004
- Finished area below ground: 0
Video & virtual tour
Property
Parking
- Total spaces: 4
- Parking features: Garage Door Opener, Garage Faces Front, Storage, Inside Entrance, Driveway, Attached
- Attached garage spaces: 2
- Uncovered spaces: 2
Accessibility
- Accessibility features: None
Features
- Levels: Three and One Half
- Stories: 3.5
- Patio & porch: Wrap Around, Deck, Patio
- Exterior features: Extensive Hardscape, Lighting, Sidewalks, Street Lights, Water Falls, Balcony
- Pool features: None
- Has view: Yes
- View description: Bay, Garden, Trees/Woods, Water
- Has water view: Yes
- Water view: Bay,Water
- Waterfront features: Canoe/Kayak, Public Access, Bay
- Body of water: Back Creek / Chesapeake Bay
Lot
- Size: 5,500 Square Feet
- Features: Backs to Trees, Landscaped, Rear Yard
Details
- Additional structures: Above Grade, Below Grade
- Parcel number: 020600006357400
- Zoning: RESIDENTIAL
- Special conditions: Standard
Construction
Type & style
- Home type: SingleFamily
- Architectural style: Coastal,Contemporary
- Property subtype: Single Family Residence
Materials
- Combination
- Foundation: Other
Condition
- New construction: No
- Year built: 1980
- Major remodel year: 2019
Details
- Builder model: Eastport Contemporary
Utilities & green energy
- Sewer: Public Sewer
- Water: Public
- Utilities for property: Fiber Optic
Community & HOA
Community
- Security: Smoke Detector(s), Security System, Carbon Monoxide Detector(s), Fire Sprinkler System
- Subdivision: Eastport
HOA
- Has HOA: No
Location
- Region: Annapolis
- Municipality: Annapolis
Financial & listing details
- Price per square foot: $516/sqft
- Tax assessed value: $1,408,800
- Annual tax amount: $17,676
- Date on market: 4/23/2026
- Listing agreement: Exclusive Right To Sell
- Listing terms: Cash,Conventional,VA Loan
- Inclusions: See Documents For Inclusions / Exclusions
- Ownership: Fee Simple
Estimated market value
$1,504,500
$1.43M - $1.58M
$4,500/mo
Price history
| Date | Event | Price |
|---|---|---|
| 7/3/2026 | Contingent | $1,549,000$516/sqft |
Source: | ||
| 5/23/2026 | Price change | $1,549,000-6.1%$516/sqft |
Source: | ||
| 4/23/2026 | Listed for sale | $1,650,000+41.6%$549/sqft |
Source: | ||
| 2/22/2021 | Sold | $1,165,000+0.4%$388/sqft |
Source: Public Record Report a problem | ||
| 12/15/2020 | Contingent | $1,160,000$386/sqft |
Source: | ||
| 12/8/2020 | Pending sale | $1,160,000$386/sqft |
Source: Curtis Real Estate Company #MDAA454082 Report a problem | ||
| 12/1/2020 | Listed for sale | $1,160,000+47.8%$386/sqft |
Source: Curtis Real Estate Company #MDAA454082 Report a problem | ||
| 12/11/2018 | Sold | $785,000-4.8%$261/sqft |
Source: Public Record Report a problem | ||
| 10/26/2018 | Pending sale | $824,900$275/sqft |
Source: Long & Foster Real Estate, Inc. #1002357966 Report a problem | ||
| 9/18/2018 | Price change | $824,900-4.1%$275/sqft |
Source: Long & Foster Real Estate, Inc. #1002357966 Report a problem | ||
| 9/2/2018 | Listed for sale | $859,900$286/sqft |
Source: Long & Foster Real Estate, Inc. #1002357966 Report a problem | ||
Public tax history
| Year | Property taxes | Tax assessment |
|---|---|---|
| 2025 | $16,189 +6.4% | $1,233,567 +16.6% |
| 2024 | $15,208 +19.9% | $1,058,333 +19.8% |
| 2023 | $12,681 +4.3% | $883,100 +2.4% |
| 2022 | $12,155 +2.4% | $862,633 +2.4% |
| 2021 | $11,866 +2.4% | $842,167 +2.5% |
| 2020 | $11,586 -0.1% | $821,700 |
| 2019 | $11,594 +1.4% | $821,700 |
| 2018 | $11,430 +3.9% | $821,700 -2.5% |
| 2017 | $11,000 | $842,900 +5.9% |
| 2016 | -- | $795,867 +6.3% |
| 2015 | -- | $748,833 +6.7% |
| 2014 | -- | $701,800 |
| 2013 | -- | $701,800 |
| 2012 | -- | $701,800 -12.3% |
| 2011 | -- | $800,620 |
| 2010 | -- | $800,620 |
| 2009 | -- | $800,620 -4.1% |
| 2008 | -- | $834,900 +13.5% |
| 2007 | -- | $735,726 +15.6% |
| 2006 | -- | $636,553 +18.5% |
| 2005 | -- | $537,380 +14.9% |
| 2004 | -- | $467,670 +17.5% |
| 2003 | -- | $397,960 +21.2% |
| 2002 | -- | $328,250 +4.7% |
| 2001 | -- | $313,660 |
Find assessor info on the county website
Monthly payment
Est. payment$--/mo
Payment breakdown
Explore the cost of this home by adjusting the details. Changes won't be saved.All calculations are estimates and provided by Zillow, Inc. for informational purposes only. Actual amounts may vary.
HOA fees may include property taxes on listings classified as Co-Ops. Contact the listing agent and/or owner for fee details.
Mortgage interest rates are dependent on a number of factors, including credit score, down payment, and repayment length. Interest rate data provided by Zillow Group Marketplace, Inc. as of 1/1/1970 from various mortgage lenders with which we have lead or other similar arrangements; the Estimated Payment is an average of those rates.
See how much you could borrow to make a competitive offer.
Climate risks
Neighborhood: 21403
Nearby schools
GreatSchools rating
- 6/10Eastport Elementary SchoolGrades: PK-5Distance: 0.3 mi
- 4/10Annapolis Middle SchoolGrades: 6-8Distance: 2 mi
- 5/10Annapolis High SchoolGrades: 9-12Distance: 4.7 mi
Schools provided by the listing agent
- District: Anne Arundel County Public Schools
Source: Bright MLS. This data may not be complete. We recommend contacting the local school district to confirm school assignments for this home.
A local agent can set up tours, give advice and negotiate with sellers.