Skip main navigation
Pending
  • $199,900

    619 4th Ave NE, Waseca, MN 56093

    3beds
    1,350sqft
    : 
    $1,388/mo
    Get pre-qualified
    Single Family
    Built in 1940
    0.41 Acres Lot
    $198,600 Zestimate®
    $148/sqft
    $-- HOA

    What's special

    Beautiful hardwood floorsHuge backyardGenerous lotCharming arched openings throughoutFresh neutral finishesStainless steel appliancesSubway tile backsplash
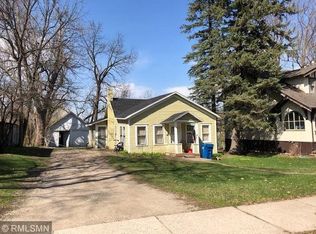
    Move-in ready rambler offering the perfect blend of original charm and modern updates! This remodeled home features three bedrooms conveniently located on one level, beautiful hardwood floors, fresh neutral finishes, and charming arched openings throughout. The updated kitchen offers white cabinetry, subway tile backsplash, stainless steel appliances, and space for a breakfast nook. The spacious living and dining areas provide plenty of room to gather while showcasing the warmth and character of the original hardwood floors and woodwork. The **walkout lower level** offers additional possibilities and leads directly to a large concrete patio overlooking the **huge backyard**—a fantastic space for entertaining, play, gardening, or simply enjoying the outdoors. Mature trees and a generous lot add to the setting. Updated, inviting, and full of character, this Waseca rambler is ready for its next owner!
    28 days
    626
    57

    Zillow last checked:

    Listing updated:

    Listed by:

    Laney Pope 507-838-6175,

    Weichert, REALTORS- Heartland

    Source: NorthstarMLS as distributed by MLS GRID,MLS#: 7123257MLS Logo

      Facts & features

      Interior

      Bedrooms & bathrooms
      • Bedrooms: 3
      • Bathrooms: 2
      • 3/4 bathrooms: 2
      Bedroom
      • Level: Main
      • Area: 99 Square Feet
      • Dimensions: 9x11
      Bedroom 2
      • Level: Main
      • Area: 143 Square Feet
      • Dimensions: 11x13
      Bedroom 3
      • Level: Main
      • Area: 144 Square Feet
      • Dimensions: 12x12
      Dining room
      • Level: Main
      • Area: 144 Square Feet
      • Dimensions: 12x12
      Kitchen
      • Level: Main
      • Area: 132 Square Feet
      • Dimensions: 12x11
      Living room
      • Level: Main
      • Area: 180 Square Feet
      • Dimensions: 15x12
      Heating
      • Forced Air
      Cooling
      • Central Air
      Features
      • Basement: Block,Full,Walk-Out Access
      • Has fireplace: No
      Interior area
      • Total structure area: 2,304
      • Total interior livable area: 1,350 sqft
      • Finished area above ground: 1,152
      • Finished area below ground: 198

      Property

      Parking
      • Parking features: Asphalt
      Accessibility
      • Accessibility features: None
      Features
      • Levels: One
      • Stories: 1
      Lot
      • Size: 0.41 Acres
      • Dimensions: 49 x 363 x 49 x 363
      Details
      • Foundation area: 1152
      • Parcel number: 171200120
      • Zoning description: Residential-Single Family

      Construction

      Type & style
      • Home type: SingleFamily
      • Property subtype: Single Family
      Condition
      • New construction: No
      • Year built: 1940

      Utilities & green energy

      • Gas: Natural Gas
      • Sewer: City Sewer/Connected
      • Water: City Water/Connected

      Community & HOA

      Community
      • Subdivision: Auditors
      HOA
      • Has HOA: No
      Location
      • Region: Waseca

      Financial & listing details

      • Price per square foot: $148/sqft
      • Tax assessed value: $136,200
      • Annual tax amount: $2,095
      • Date on market: 8/6/2026
      • Cumulative days on market: 29 days

        Estimated market value

        $198,600

        $189,000 - $209,000

        $1,630/mo

        Price history

        DateEventPrice
        8/24/2026Pending sale$199,900$148/sqft
        Source: NorthstarMLS as distributed by MLS GRID #7123257 Report a problem
        8/6/2026Listed for sale$199,900+135.2%$148/sqft
        Source: NorthstarMLS as distributed by MLS GRID #7123257 Report a problem
        5/1/2026Sold$85,000-15%$63/sqft
        Source: Public Record Report a problem
        11/6/2019Listing removed$100,000$74/sqft
        Source: Berkshire Hathaway Home Services Advantage Real Estate #5226062 Report a problem
        7/12/2019Price change$100,000-4.8%$74/sqft
        Source: Berkshire Hathaway Advantage Real Estate #5226062 Report a problem
        5/6/2019Listed for sale$105,000-4.5%$78/sqft
        Source: Berkshire Hathaway Advantage Real Estate #5226062 Report a problem
        12/25/2018Listing removed$110,000$81/sqft
        Source: Berkshire Hathaway Advantage R #4944857 Report a problem
        4/26/2018Listed for sale$110,000$81/sqft
        Source: Berkshire Hathaway HomeServices Advantage Real Estate #4087314 Report a problem

        Public tax history

        YearProperty taxesTax assessment
        2025$2,004 +5.5%$136,200 +8.6%
        2024$1,900 -1.1%$125,400 +3.9%
        2023$1,922 +0.4%$120,700 +30.6%
        2022$1,914 +7.2%$92,400 +8.1%
        2021$1,786 +3.5%$85,500 +4.9%
        2020$1,726 +100%$81,500
        2019$863 -47.4%$81,500 +6.1%
        2018$1,640 +7.6%$76,800
        2017$1,524 $76,800 +5.1%
        2016-- $73,100 +2.4%
        2015-- $71,400 -11.3%
        2012-- $80,500 +45%
        2011-- $55,500 -36.1%
        2010-- $86,800
        Find assessor info on the county website

        Monthly payment

        Est. payment

        Payment breakdown

        Explore the cost of this home by adjusting the details. Changes won't be saved.
        All calculations are estimates and provided by Zillow, Inc. for informational purposes only. Actual amounts may vary.
        HOA fees may include property taxes on listings classified as Co-Ops. Contact the listing agent and/or owner for fee details.
        See how much you could borrow to make a competitive offer.

        Climate risks

        Neighborhood: 56093

        Getting around

        43 / 100
        Car-Dependent
        39 / 100
        Somewhat Bikeable

        Nearby schools

        GreatSchools rating

        A local agent can set up tours, give advice and negotiate with sellers.

        A local lender can help you make sure your offer is ready when you are.

        Browse local experts