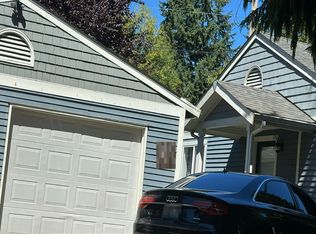
Ask about the 1% LENDER PAID CREDIT! Darling, turnkey 1950s rambler in a pivotal Everett location. Set on an oversized NR-zoned lot with development potential to build ADU(s). Offering the perfect blend of move-in-ready style, one-level living, and room to expand. Completely updated throughout, this solid 3-bedroom, 1-bath home features a chef-inspired kitchen with stainless appliances and dining space, an inviting living room, LVP flooring, new carpet, and fresh interior and exterior paint. The attached one-car garage adds everyday convenience, while the HUGE level, fully fenced .28-acre lot extends beyond the first fence, creating exciting potential for future development, or simply more space to play, garden, entertain, and enjoy. Pre-inspected for added peace of mind! Elementary school is just around the corner, with easy access to Paine Field, Boeing, Everett’s shopping and amenities, and major freeways. Located within the acclaimed Mukilteo School District, this is a fantastic opportunity for first-time buyers, investors, or anyone looking for room to grow. Fresh, functional, and full of possibilities. This special property is an amazing value!
Active
Listed by: Windermere RE North, Inc. • Andrea J Fjortoft
$545,000
619 93rd Street SW, Everett, WA 98204
3beds
960sqft
Single Family Residence
Built in 1954
0.28 Acres Lot
$543,000 Zestimate®
$568/sqft
$-- HOA
What's special
- --
- on Zillow
- 53
- views
- 0
- saves
Zillow last checked:
Listing updated:
Listed by:
Andrea J Fjortoft,
Windermere RE North, Inc.
Source: NWMLS as distributed by MLS GRID,MLS#: 2591982
Facts & features
Interior
Bedrooms & bathrooms
- Bedrooms: 3
- Bathrooms: 1
- Full bathrooms: 1
- Main level bathrooms: 1
- Main level bedrooms: 3
Primary bedroom
- Level: Main
Bedroom
- Level: Main
Bedroom
- Level: Main
Bathroom full
- Level: Main
Entry hall
- Level: Main
Kitchen with eating space
- Level: Main
Living room
- Level: Main
Utility room
- Level: Garage
Heating
- Wall Furnace, Electric
Cooling
- None
Appliances
- Included: Dishwasher, Disposal, Dryer, Microwave, Refrigerator, Stove(s)/Range(s), Washer, Dishwasher(s), Dryer(s), Garbage Disposal, Microwave(s), Refrigerator(s), Washer(s), Water Heater: Electric, Water Heater Location: Garage
Features
- Flooring: Vinyl Plank, Carpet
- Windows: Dbl Pane/Storm Window
- Basement: None
- Has fireplace: No
Interior area
- Total structure area: 960
- Total interior livable area: 960 sqft
Video & virtual tour
Property
Parking
- Total spaces: 1
- Parking features: Driveway, Attached Garage
- Has attached garage: Yes
- Covered spaces: 1
Features
- Levels: One
- Stories: 1
- Entry location: Main
- Patio & porch: Dbl Pane/Storm Window, Water Heater
Lot
- Size: 0.28 Acres
- Dimensions: 60' x 211'
- Features: Paved, Cable TV, Fenced-Fully, High Speed Internet, Patio
- Topography: Level
- Residential vegetation: Garden Space
Details
- Parcel number: 00533900000700
- Zoning: NR
- Zoning description: Jurisdiction: City
- Special conditions: Standard
Construction
Type & style
- Home type: SingleFamily
- Architectural style: 1 Story
- Property subtype: Single Family Residence
Materials
- Cement Planked, Cement Plank
- Foundation: Poured Concrete
- Roof: Composition
Condition
- Very Good
- Year built: 1954
Utilities & green energy
- Electric: Company: Snohomish PUD
- Sewer: Sewer Connected, Company: Mukilteo Water & Wastewater
- Water: Public, Company: City of Everett
- Utilities for property: Ziply Or Xfinity
Community & HOA
Community
- Subdivision: Paine Field
Location
- Region: Everett
Financial & listing details
- Price per square foot: $568/sqft
- Tax assessed value: $572,200
- Annual tax amount: $4,452
- Date on market: 10/7/2026
- Listing terms: Conventional,FHA,VA Loan
- Inclusions: Dishwasher(s), Dryer(s), Garbage Disposal, Microwave(s), Refrigerator(s), Stove(s)/Range(s), Washer(s)
Estimated market value
$543,000
$516,000 - $570,000
$2,765/mo
Price history
| Date | Event | Price |
|---|---|---|
| 10/7/2026 | Listed for sale | $545,000+47.3%$568/sqft |
Source:  NWMLS as distributed by MLS GRID #2591982 Report a problem NWMLS as distributed by MLS GRID #2591982 Report a problem | ||
| 5/25/2018 | Sold | $370,000+5.7%$385/sqft |
Source: NWMLS as distributed by MLS GRID #1281593 Report a problem | ||
| 5/1/2018 | Pending sale | $349,900$364/sqft |
Source: Heaton Dainard, LLC #1281593 Report a problem | ||
| 4/27/2018 | Listed for sale | $349,900+88.1%$364/sqft |
Source: Heaton Dainard, LLC #1281593 Report a problem | ||
| 11/16/2017 | Sold | $186,000$194/sqft |
Source: Public Record Report a problem | ||
Public tax history
| Year | Property taxes | Tax assessment |
|---|---|---|
| 2025 | $4,452 +3.1% | $572,200 +6.4% |
| 2024 | $4,318 +8.4% | $537,800 +7.2% |
| 2023 | $3,985 -1.7% | $501,800 -4.2% |
| 2022 | $4,055 +12.4% | $523,700 +29.9% |
| 2021 | $3,607 +10.2% | $403,200 +14.2% |
| 2020 | $3,272 +14% | $353,000 +9.7% |
| 2019 | $2,870 | $321,700 +16.3% |
| 2018 | -- | $276,600 +58.3% |
| 2017 | $2,310 +44.4% | $174,700 +11.6% |
| 2016 | $1,599 | $156,500 +9.8% |
| 2015 | $1,599 +8.7% | $142,500 +16% |
| 2013 | $1,472 | $122,800 |
| 2012 | -- | -- |
| 2011 | -- | -- |
| 2010 | -- | -- |
| 2009 | -- | -- |
| 2008 | -- | -- |
| 2007 | -- | -- |
| 2002 | -- | -- |
| 2001 | $1,545 -0.1% | $105,200 |
| 2000 | $1,547 | $105,200 |
Find assessor info on the county website
Monthly payment
Est. payment
Payment breakdown
Explore the cost of this home by adjusting the details. Changes won't be saved.Climate risks
Neighborhood: Westmont
Nearby schools
Schools provided by the listing agent
- Elementary: Challenger Elem
- Middle: Explorer Mid
- High: Mariner High
Source: NWMLS as distributed by MLS GRID. This data may not be complete. We recommend contacting the local school district to confirm school assignments for this home.
Similar homes
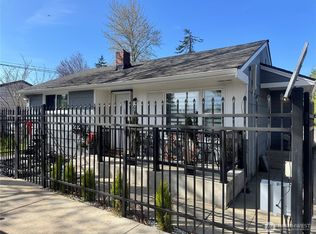
- $525,0003 bd1 ba912 sqftO'connor And Cronins Midland Gardens, Everett, WA 98204Active
 MLS ID #2582787, Eva Croasdale. NWMLS as distributed by MLS GRID
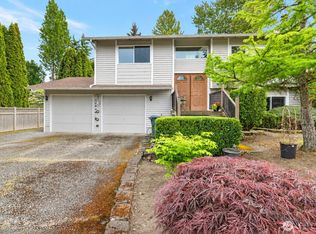
 - $550,0004 bd2 ba1.1k sqft9307 3rd Place SE, Everett, WA 98208Active
 MLS ID #2579782, Ann Casey. NWMLS as distributed by MLS GRID
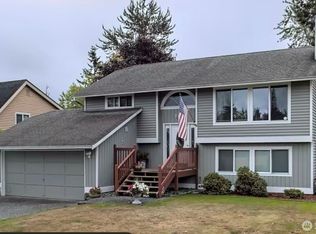
 - $--3 bd2 ba1.2k sqft7 E McGill Ave, Everett, WA 98208Auction
 Auction.com 2
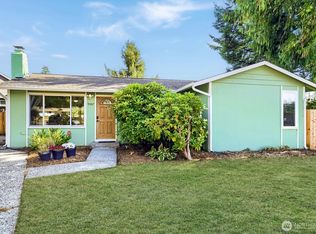
 - $560,0003 bd1 ba1.1k sqft5706 Highland Road, Everett, WA 98203Active
 MLS ID #2588079, Jessica Schmuland. NWMLS as distributed by MLS GRID
