Skip main navigation
Off market
  • $299,000

    619 Anthony St, Ogdensburg, NY 13669

    3beds
    1,882sqft
    SingleFamily
    Built in 1993
    0.61 Acres Lot
    $299,000 Zestimate®
    $159/sqft
    $2,004 Estimated rent

    Home value

    $299,000

    $278,000 - $320,000

    $2,004/mo

    Zestimate® history
    Loading
    Loading...

    Owner options

    List your home for rent

    $2,004/mo

    Rent Zestimate®

    Find your next renter with Zillow Rental Manager. Plus, with online applications, you can quickly screen prospective tenants – for free.

    Learn more

    $2,004/mo

    Rent Zestimate®

    Refinance and save

    $2,417/mo

    Est. payment

    Refinancing to a lower rate could help reduce your monthly payments and save thousands over the life of the loan.

    See today's rates

    $2,417/mo

    Est. payment

    Explore your selling options

    Work with a Zillow partner agent

    Leverage their expertise and Zillow's premium Showcase listings to get your home seen by more buyers.

    Get started

    List with your own agent

    Get your home in front of millions of buyers by listing it on Zillow.

    Learn how to do it

    Sell it yourself

    Take full control of how buyers see your home on Zillow by listing For Sale by Owner (FSBO).

    List your home

    What's special

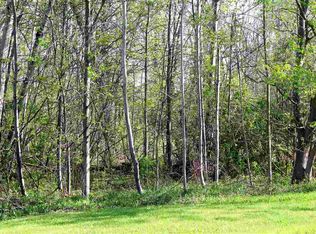
    Enjoy your privacy with a double lot of 287' of roadfront without giving up the perks of a city! This beautiful home is located close to shopping and dining. A lovely 39' x 25' patio and spacious backyard are just perfect for family gatherings and observing wildlife animals. The formal dining room and living room are both just off the kitchen. Windows in living room provide much natural light and a gorgeous brick wood-burning fireplace completes the room. Theater and sound system in living room, kitchen, and master bath. Large master bedroom features a walk-in closet with custom shelves, quality midnight shades that open from top or bottom, and a modern master bath with a double-sink vanity, garden tub, and ceramic tile shower. Additional two bedrooms and a second full bath for family and guests. Convenient laundry on main floor near bedrooms. Lower level of the home has a family room with gas fireplace, a bar for entertaining and an extra room for crafts or an office. Much storage throughout with a large storage area and utility room in lower level that houses gas furnace and 50-gallon hot water heater. Home also includes central air conditioning, natural gas, public sewer, public water, quality window blinds, and a new shingle roof in 2020. An attached garage offers space for two vehicles. A fantastic detached 24' x 36' garage with 11' high ceiling, cement floor, and a 9' x 16' automatic door built in 2014 also offers space for additional two vehicles and more. Area is insulated and heated. Second floor space with 7' high ceiling for more storage or a game room. Addition in 2007 of master bedroom included a separate 16' x 18' cellar below with storage shelves, work bench, and easy access from back yard. Schedule a private tour today of this captivating home!

    This property is not currently displayed as for sale or rent on Zillow. This may be different from what's on other websites or public sources.
    Facts & features

    Interior

    Bedrooms & bathrooms
    • Bedrooms: 3
    • Bathrooms: 2
    • Full bathrooms: 2
    Heating
    • Forced air, Gas
    Cooling
    • Central
    Appliances
    • Included: Dishwasher, Dryer, Refrigerator, Washer
    • Laundry: Main floor laundry
    Features
    • Has fireplace: Yes
    Interior area
    • Total interior livable area: 1,882 sqft

    Property

    Parking
    • Parking features: Garage - Attached, Garage - Detached
    Features
    • Exterior features: Other
    Lot
    • Size: 0.61 Acres
    Details
    • Parcel number: 401200480581133

    Construction

    Type & style
    • Home type: SingleFamily
    Materials
    • Metal
    Condition
    • Year built: 1993

    Utilities & green energy

    • Sewer: Public
    • Utilities for property: Cable TV, Electricity, Natural gas service avail, Telephone, Gas, Internet Access

    Community & HOA

    Community
    • Features: On Site Laundry Available
    Location
    • Region: Ogdensburg

    Financial & listing details

    • Price per square foot: $159/sqft
    • Tax assessed value: $231,959
    • Inclusions: Dishwasher, Refrigerator, Stove-Gas, Clothes Dryer-Elec, Clothes washer

    Price history

    DateEventPrice
    1/15/2021Sold$234,000-2.1%$124/sqft
    Source: Public Record Report a problem
    10/14/2020Listed for sale$239,000$127/sqft
    Source: St. Lawrence River Real Estate Co LLC #44637 Report a problem

    Public tax history

    YearProperty taxesTax assessment
    2025-- $225,000
    2024-- $225,000
    2023-- $225,000 +39.8%
    2022-- $160,900
    2021-- $160,900
    2020-- $160,900
    2019-- $160,900
    2018-- $160,900
    2017$7,246 $160,900
    2016-- $160,900 +3.8%
    2015-- $155,000 +10.9%
    2014-- $139,800
    2013-- $139,800
    2012-- $139,800
    2011-- $139,800
    2010-- $139,800 +33.4%
    2009-- $104,800
    2008-- $104,800
    2007-- $104,800 +8.9%
    2006-- $96,200
    2005-- $96,200
    2004-- $96,200
    2003-- $96,200
    2002-- $96,200
    2001-- $96,200
    2000-- $96,200
    Find assessor info on the county website

    Neighborhood: 13669

    Nearby schools

    GreatSchools rating
    Schools provided by the listing agent
    • District: Ogdensburg City School District

    Source: The MLS. This data may not be complete. We recommend contacting the local school district to confirm school assignments for this home.