Skip main navigation
Sold for $490,000
  • $490,000

    619 Armistice Blvd, Pawtucket, RI 02861

    4beds
    2,298sqft
    Single Family Residence
    Built in 1940
    0.25 Acres Lot
    $497,100 Zestimate®
    $213/sqft
    $3,078 Estimated rent

    Home value

    $497,100

    $442,000 - $557,000

    $3,078/mo

    Zestimate® history
    Loading
    Loading...

    Owner options

    List your home for rent

    $3,078/mo

    Rent Zestimate®

    Find your next renter with Zillow Rental Manager. Plus, with online applications, you can quickly screen prospective tenants – for free.

    Learn more

    $3,078/mo

    Rent Zestimate®

    Refinance and save

    $2,525/mo

    Est. payment

    Refinancing to a lower rate could help reduce your monthly payments and save thousands over the life of the loan.

    See today's rates

    $2,525/mo

    Est. payment

    Explore your selling options

    Work with a Zillow partner agent

    Leverage their expertise and Zillow's premium Showcase listings to get your home seen by more buyers.

    Get started

    List with your own agent

    Get your home in front of millions of buyers by listing it on Zillow.

    Learn how to do it

    Sell it yourself

    Take full control of how buyers see your home on Zillow by listing For Sale by Owner (FSBO).

    List your home

    What's special

    Cathedral ceilingBeautiful hardwood floorsDouble lotIrrigation systemInvisible fence
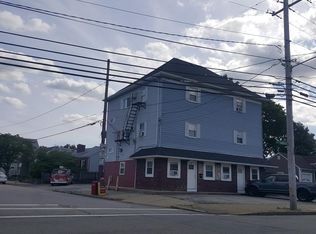
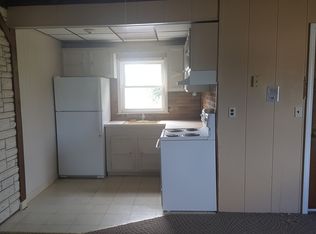
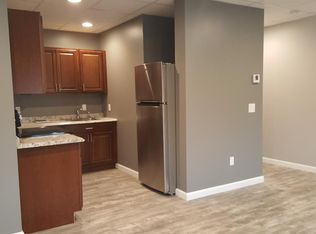
    Welcome to 619 Armistice Boulevard. Set on a double lot in a sought-after Pawtucket neighborhood, this Cape-style home offers a comfortable layout with plenty of space for everyday living. The main level features a large living room with a fireplace and cathedral ceiling, an updated kitchen with quartz countertops, a dining room with its own fireplace, two bedrooms, and a full bath. Beautiful hardwood floors run throughout. The second floor offers two well-sized bedrooms with built-ins and a full bathroom. Looking for additional space? The basement is ready for future expansion. Additional features include a heated one-car garage with a 60-amp subpanel, 200-amp electrical service, and a double lot with an irrigation system and invisible fence—providing plenty of room to relax and enjoy the outdoors. Conveniently located near major routes, shopping, schools, and Slater Park. This home is ready for you!

    Zillow last checked:

    Listing updated:

    Listed by:

    Kelly Crowley 734-274-0707,

    Keller Williams Realty

    Bought with:

    Kelly Crowley, RES.0047070

    Keller Williams Realty

    Source: StateWide MLS RI,MLS#: 1402714MLS Logo

    Facts & features

    Interior

    Bedrooms & bathrooms
    • Bedrooms: 4
    • Bathrooms: 2
    • Full bathrooms: 2
    Bathroom
    • Level: First
    • Area: 48 Square Feet
    • Dimensions: 6
    Bathroom
    • Level: Second
    • Area: 40 Square Feet
    • Dimensions: 5
    Other
    • Level: Second
    • Area: 208 Square Feet
    • Dimensions: 13
    Other
    • Level: Second
    • Area: 192 Square Feet
    • Dimensions: 12
    Other
    • Level: First
    • Area: 120 Square Feet
    • Dimensions: 12
    Other
    • Level: First
    • Area: 156 Square Feet
    • Dimensions: 13
    Dining room
    • Level: First
    • Area: 204 Square Feet
    • Dimensions: 17
    Kitchen
    • Level: First
    • Area: 169 Square Feet
    • Dimensions: 13
    Other
    • Level: Lower
    • Area: 408 Square Feet
    • Dimensions: 17
    Living room
    • Level: First
    • Area: 324 Square Feet
    • Dimensions: 18
    Storage
    • Level: Lower
    • Area: 360 Square Feet
    • Dimensions: 15
    Heating
    • Natural Gas, Forced Water
    Cooling
    • Wall Unit(s)
    Appliances
    • Included: Gas Water Heater, Dishwasher, Dryer, Disposal, Microwave, Oven/Range, Refrigerator, Washer
    Features
    • Cathedral Ceiling(s), Cedar Closet(s), Ceiling Fan(s)
    • Flooring: Ceramic Tile, Hardwood
    • Basement: Full,Interior Entry,Partially Finished,Storage Space,Utility
    • Attic: Attic Storage
    • Number of fireplaces: 2
    • Fireplace features: Brick
    Interior area
    • Total structure area: 1,562
    • Total interior livable area: 2,298 sqft
    • Finished area above ground: 1,562
    • Finished area below ground: 736

    Property

    Parking
    • Total spaces: 5
    • Parking features: Attached
    • Attached garage spaces: 1
    Features
    • Fencing: Electric
    Lot
    • Size: 0.25 Acres
    • Features: Extra Lot, Sidewalks, Sprinklers
    Details
    • Parcel number: PAWTM17L0810
    • Zoning: RS
    • Special conditions: Conventional/Market Value
    • Other equipment: Cable TV

    Construction

    Type & style
    • Home type: SingleFamily
    • Architectural style: Cape Cod
    • Property subtype: Single Family Residence
    Materials
    • Vinyl Siding
    • Foundation: Concrete Perimeter
    Condition
    • New construction: No
    • Year built: 1940

    Utilities & green energy

    • Electric: 60 Amps, 200+ Amp Service
    • Sewer: Public Sewer
    • Water: Municipal

    Community & neighborhood

    Community
    • Community features: Golf, Highway Access, Interstate, Private School, Public School, Recreational Facilities, Restaurants, Schools, Near Shopping, Near Swimming
    Location
    • Region: Pawtucket
    • Subdivision: Darlington

    HOA & financial

    HOA
    • Has HOA: No

    Price history

    DateEventPrice
    3/3/2026Sold$490,000+2.1%$213/sqft
    Source: StateWide MLS RI #1402714 Report a problem
    2/5/2026Pending sale$479,900$209/sqft
    Source: StateWide MLS RI #1402714 Report a problem
    1/29/2026Listed for sale$479,900$209/sqft
    Source: StateWide MLS RI #1402714 Report a problem
    1/16/2026Contingent$479,900$209/sqft
    Source: StateWide MLS RI #1402714 Report a problem
    1/8/2026Listed for sale$479,900+21.2%$209/sqft
    Source: StateWide MLS RI #1402714 Report a problem
    2/15/2024Sold$396,000$172/sqft
    Source: Public Record Report a problem

    Public tax history

    YearProperty taxesTax assessment
    2025$3,934 $318,800
    2024$3,934 -8.8%$318,800 +22.6%
    2023$4,312 $260,100
    2022$4,312 $260,100
    2021$4,312 +7.1%$260,100 +34.9%
    2020$4,028 $192,800
    2019$4,028 +3.8%$192,800
    2018$3,881 +1.9%$192,800 +15%
    2017$3,808 +3.8%$167,600
    2016$3,669 $167,600
    2015$3,669 +1.1%$167,600 +6.5%
    2014$3,630 $157,400
    2013$3,630 $157,400 +900%
    2012$3,630 -6.2%$15,740 -92.8%
    2011$3,871 $217,700
    2010$3,871 $217,700
    2009$3,871 +14.5%$217,700 -20.2%
    2008$3,380 +4.5%$272,800
    2007$3,235 +0.1%$272,800 +51.1%
    2005$3,233 +3.8%$180,500
    2004$3,114 +4%$180,500
    2003$2,994 $180,500

    Find assessor info on the county website

    Neighborhood: Darlington

    Nearby schools

    GreatSchools rating
    Get a cash offer in 3 minutes
    Find out how much your home could sell for in as little as 3 minutes with a no-obligation cash offer.
    Estimated market value
    $497,100
    Get a cash offer in 3 minutes
    Find out how much your home could sell for in as little as 3 minutes with a no-obligation cash offer.
    Estimated market value
    $497,100