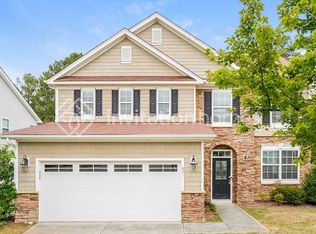
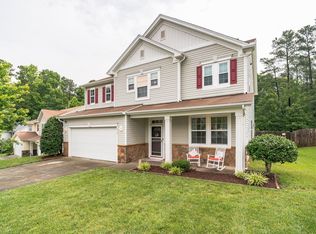
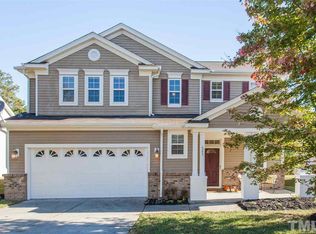
Step into your dream home in the coveted Ravenstone Community, where light, space, and luxury meet! This 5-bedroom, 3-bath stunner is designed for both comfort and style, featuring an oversized chef's kitchen with sleek granite countertops, subway tile backsplash, stainless steel appliances, and a generous island perfect for gathering. The open-concept layout flows effortlessly from the dining area into a warm, inviting living space adorned with luxury vinyl flooring and 2'' blinds throughout. Need flexible options? A full bedroom and bath on the main level offer just that. Upstairs, an expansive loft delivers the ideal spot for movie nights, game days, or simply unwinding. You'll also find three additional bedrooms and the expansive primary suite. Step outside to a fully fenced backyard with refreshed landscaping and plenty of parking thanks to an extended driveway. And with a brand-new roof installed in 2024, all that's left to do is move in and make it yours!
Sold for $500,000
Zillow last checked:
Listing updated:
Bought with:
Orlando Diaz, 295226
EXP Realty LLC
Source: Doorify MLS,MLS#: 10111338
Price history
| Date | Event | Price |
|---|---|---|
| 11/25/2025 | Sold | $500,000$142/sqft |
Source:  Doorify MLS #10111338 Report a problem Doorify MLS #10111338 Report a problem | ||
| 10/29/2025 | Pending sale | $500,000$142/sqft |
Source: Doorify MLS #10111338 Report a problem | ||
| 10/3/2025 | Price change | $500,000-3.8%$142/sqft |
Source: Doorify MLS #10111338 Report a problem | ||
| 8/30/2025 | Price change | $520,000-1%$148/sqft |
Source: Doorify MLS #10111338 Report a problem | ||
| 7/24/2025 | Listed for sale | $525,000$149/sqft |
Source: Doorify MLS #10111338 Report a problem | ||
| 6/13/2025 | Listing removed | $525,000$149/sqft |
Source: Doorify MLS #10089459 Report a problem | ||
| 5/14/2025 | Price change | $525,000-4.5%$149/sqft |
Source: Doorify MLS #10089459 Report a problem | ||
| 4/30/2025 | Price change | $550,000-2.7%$157/sqft |
Source: Doorify MLS #10089459 Report a problem | ||
| 4/23/2025 | Price change | $565,000-1.7%$161/sqft |
Source: Doorify MLS #10089459 Report a problem | ||
| 4/15/2025 | Listed for sale | $575,000+16.2%$164/sqft |
Source: Doorify MLS #10089459 Report a problem | ||
| 12/21/2021 | Sold | $495,000+5.5%$141/sqft |
Source: Public Record Report a problem | ||
| 10/28/2021 | Contingent | $469,000$134/sqft |
Source: Doorify MLS #2410349 Report a problem | ||
| 10/26/2021 | Listed for sale | $469,000+144.4%$134/sqft |
Source: Doorify MLS #2410349 Report a problem | ||
| 8/15/2021 | Listing removed | -- |
Source: Zillow Rental Network Premium Report a problem | ||
| 6/10/2021 | Listed for rent | $2,595$1/sqft |
Source: Zillow Rental Network Premium Report a problem | ||
| 6/2/2021 | Listing removed | -- |
Source: Zillow Rental Network Premium Report a problem | ||
| 5/17/2021 | Listed for rent | $2,595+62.2%$1/sqft |
Source: Zillow Rental Network Premium Report a problem | ||
| 10/2/2015 | Listing removed | $1,600 |
Source: American Homes 4 Rent Report a problem | ||
| 9/21/2015 | Price change | $1,600-13.5% |
Source: American Homes 4 Rent Report a problem | ||
| 7/2/2015 | Listed for rent | $1,850$1/sqft |
Source: American Homes 4 Rent Report a problem | ||
| 4/7/2015 | Sold | $191,936+5%$55/sqft |
Source: Public Record Report a problem | ||
| 1/23/2015 | Price change | $182,795-32%$52/sqft |
Source: Auction.com Report a problem | ||
| 1/15/2015 | Listed for sale | -- |
Source: Auction.com Report a problem | ||
| 10/28/2014 | Listing removed | $269,000$77/sqft |
Source: B & B Realty Group, LLC dba Keller Williams Preferred Realty #1946096 Report a problem | ||
| 9/10/2014 | Price change | $269,000-0.3%$77/sqft |
Source: B & B Realty Group, LLC dba Keller Williams Preferred Realty #1946096 Report a problem | ||
| 5/28/2014 | Price change | $269,900-3.6%$77/sqft |
Source: B & B Realty Group, LLC dba Keller Williams Preferred Realty #1946096 Report a problem | ||
| 5/2/2014 | Listed for sale | $279,900+2.7%$80/sqft |
Source: B & B Realty Group, LLC dba Keller Williams Preferred Realty #1946096 Report a problem | ||
| 6/12/2008 | Sold | $272,500$78/sqft |
Source: Public Record Report a problem | ||
Get a cash offer in 3 minutes
Find out how much your home could sell for in as little as 3 minutes with a no-obligation cash offer.
Estimated market value
$498,000
