***SOLAR PANELS HOME*** Welcome to this beautiful and spacious 4-bedroom, 2-bath home located at 619 Astor Dr, Haines City, FL 33844! Nestled in the desirable Chanler Ridge community, this stunning property perfectly combines comfort, functionality, and Florida charm. As you step inside, you’ll be greeted by an open and airy floor plan filled with natural light — ideal for entertaining or relaxing with family. The large living and dining areas offer plenty of room to gather, while the kitchen provides generous counter space and cabinetry, perfect for everyday cooking and special occasions. Each bedroom is comfortably sized, offering privacy and space for everyone. Step outside to enjoy Florida’s outdoor lifestyle! The covered patio overlooks a beautiful lake view, creating a peaceful setting for morning coffee or evening sunsets. The fully fenced backyard features an above-ground pool — perfect for weekend fun — and even a fruit-bearing guava tree, adding a special tropical touch to your private retreat. There’s also ample space for outdoor dining, play, or gardening. Located just minutes from Highway 27 and I-4, this home offers convenient access to schools, shopping, restaurants, Posner Park Mall, and the world-famous Disney parks. Whether you’re looking for a spacious family home or a smart investment property, this one truly has it all — big open spaces to enjoy, energy-efficient solar panels, a relaxing lake view, and a touch of nature right in your backyard. Don’t miss this opportunity to make this beautiful home yours!
Sold for $295,000
$295,000
619 ASTOR DRIVE, HAINES CITY, FL 33844
4beds
1,778sqft
Single Family Residence
Built in 2019
7,675 Square Feet Lot
$291,800 Zestimate®
$166/sqft
$1,996 Estimated rent
Home value
$291,800
$266,000 - $318,000
$1,996/mo
Zestimate® history
Owner options
List your home for rent
$1,996/mo
Rent Zestimate®
Find your next renter with Zillow Rental Manager. Plus, with online applications, you can quickly screen prospective tenants – for free.
$1,996/mo
Rent Zestimate®
Refinance and save
$2,011/mo
Est. payment
Refinancing to a lower rate could help reduce your monthly payments and save thousands over the life of the loan.
$2,011/mo
Est. payment
Explore your selling options
Work with a Zillow partner agent
Leverage their expertise and Zillow's premium Showcase listings to get your home seen by more buyers.
Get startedList with your own agent
Get your home in front of millions of buyers by listing it on Zillow.
Learn how to do itSell it yourself
Take full control of how buyers see your home on Zillow by listing For Sale by Owner (FSBO).
List your homeWhat's special
Beautiful lake viewAbove-ground poolFruit-bearing guava treeNatural lightCovered patioFully fenced backyard
Zillow last checked:
Listing updated:
Listed by:
Analine Morales 248-631-9654,
NEW HEIGHTS REALTY GROUP 407-934-0305,
Daniel Rodriguez 407-934-0305,
NEW HEIGHTS REALTY GROUP
Bought with:
Fabiana Cuevas, 3617143
NEW HEIGHTS REALTY GROUP
Daniel Rodriguez, 3111922
NEW HEIGHTS REALTY GROUP
Source: Stellar MLS,MLS#: O6355435 Originating MLS: Orlando Regional
Originating MLS: Orlando Regional
Facts & features
Interior
Bedrooms & bathrooms
- Bedrooms: 4
- Bathrooms: 2
- Full bathrooms: 2
Primary bedroom
- Features: Built-in Closet
- Level: First
- Area: 182 Square Feet
- Dimensions: 13x14
Bedroom 1
- Features: Built-in Closet
- Level: First
- Area: 156 Square Feet
- Dimensions: 13x12
Primary bathroom
- Features: No Closet
- Level: First
- Area: 240 Square Feet
- Dimensions: 16x15
Bathroom 2
- Features: Built-in Closet
- Level: First
- Area: 156 Square Feet
- Dimensions: 13x12
Bathroom 2
- Features: No Closet
- Level: First
- Area: 54 Square Feet
- Dimensions: 9x6
Bathroom 3
- Features: Built-in Closet
- Level: First
- Area: 150 Square Feet
- Dimensions: 15x10
Dining room
- Level: First
- Area: 126 Square Feet
- Dimensions: 9x14
Kitchen
- Level: First
- Area: 198 Square Feet
- Dimensions: 18x11
Laundry
- Level: First
- Area: 42 Square Feet
- Dimensions: 6x7
Living room
- Level: First
- Area: 210 Square Feet
- Dimensions: 15x14
Heating
- Central
Cooling
- Central Air
Appliances
- Included: Cooktop, Dishwasher, Microwave, Refrigerator
- Laundry: Other
Features
- None
- Flooring: Tile, Vinyl
- Has fireplace: No
Interior area
- Total structure area: 2,246
- Total interior livable area: 1,778 sqft
Property
Parking
- Total spaces: 1
- Parking features: Garage - Attached
- Attached garage spaces: 1
Features
- Levels: One
- Stories: 1
- Exterior features: Other
- Has private pool: Yes
- Pool features: Above Ground
- Has view: Yes
- View description: Lake
- Has water view: Yes
- Water view: Lake
- Waterfront features: Lake Privileges
- Body of water: LAKE CONFUSION
Lot
- Size: 7,675 Square Feet
Details
- Parcel number: 272730794505002250
- Special conditions: None
Construction
Type & style
- Home type: SingleFamily
- Property subtype: Single Family Residence
Materials
- Stone, Stucco
- Foundation: Slab
- Roof: Shingle
Condition
- New construction: No
- Year built: 2019
Utilities & green energy
- Sewer: Public Sewer
- Water: Public
- Utilities for property: Electricity Connected, Public, Sewer Connected
Community & HOA
Community
- Pet fee: $0 monthly
- Subdivision: CHANLER RIDGE PH 02
HOA
- Has HOA: Yes
- HOA fee: $33 monthly
- HOA name: Chanler Ridge Homeowners Association, Inc. (Phase
- HOA phone: 407-788-6700
Location
- Region: Haines City
Financial & listing details
- Price per square foot: $166/sqft
- Tax assessed value: $243,457
- Annual tax amount: $5,628
- Date on market: 10/27/2025
- Cumulative days on market: 45 days
- Listing terms: Cash,Conventional,FHA,VA Loan
- Ownership: Fee Simple
- Total actual rent: 0
- Electric utility on property: Yes
- Road surface type: Asphalt
Price history
| Date | Event | Price |
|---|---|---|
| 12/23/2025 | Sold | $295,000$166/sqft |
Source:  Stellar MLS #O6355435 Report a problem Stellar MLS #O6355435 Report a problem | ||
| 11/7/2025 | Pending sale | $295,000$166/sqft |
Source: Stellar MLS #O6355435 Report a problem | ||
| 11/7/2025 | Price change | $295,000+11.3%$166/sqft |
Source: Stellar MLS #O6355435 Report a problem | ||
| 10/27/2025 | Listed for sale | $265,000-3.6%$149/sqft |
Source: Stellar MLS #O6355435 Report a problem | ||
| 10/17/2025 | Listing removed | $274,900$155/sqft |
Source: Stellar MLS #A4664978 Report a problem | ||
| 9/23/2025 | Price change | $274,900-3.5%$155/sqft |
Source: Stellar MLS #A4664978 Report a problem | ||
| 9/18/2025 | Price change | $284,900-5%$160/sqft |
Source: Stellar MLS #A4664978 Report a problem | ||
| 9/13/2025 | Listed for sale | $299,900+40.1%$169/sqft |
Source: Stellar MLS #A4664978 Report a problem | ||
| 1/30/2019 | Sold | $213,990+1026.3%$120/sqft |
Source: Public Record Report a problem | ||
| 7/25/2017 | Sold | $19,000-4.5%$11/sqft |
Source: Public Record Report a problem | ||
| 2/19/2017 | Pending sale | $19,900$11/sqft |
Source: CENTURY 21 At Your Service Realty #P4711427 Report a problem | ||
| 11/15/2016 | Price change | $19,900+37.2%$11/sqft |
Source: CENTURY 21 At Your Service Realty #P4711427 Report a problem | ||
| 7/29/2016 | Listed for sale | $14,500+45%$8/sqft |
Source: CENTURY 21 AT YOUR SERVICE #P4711427 Report a problem | ||
| 10/13/2011 | Sold | $10,000$6/sqft |
Source: Public Record Report a problem | ||
Public tax history
| Year | Property taxes | Tax assessment |
|---|---|---|
| 2025 | $2,972 +2.1% | $196,545 +2.9% |
| 2024 | $2,912 +3.6% | $191,006 +3.5% |
| 2023 | $2,809 +3.2% | $184,472 +3% |
| 2022 | $2,723 +1.1% | $179,099 +3% |
| 2021 | $2,694 -19.3% | $173,883 +7.8% |
| 2020 | $3,336 +829.6% | $161,256 +848.6% |
| 2019 | $359 -35.5% | $17,000 +6.3% |
| 2018 | $557 +3.4% | $16,000 +26% |
| 2017 | $539 +97.3% | $12,700 |
| 2016 | $273 +2.3% | $12,700 +5% |
| 2015 | $267 -37.3% | $12,100 +10% |
| 2014 | $426 +88.6% | $11,000 +10% |
| 2013 | $226 -0.7% | $10,000 |
| 2012 | $227 +3.8% | $10,000 |
| 2011 | $219 -3.7% | $10,000 |
| 2010 | $228 -42.1% | $10,000 -41.2% |
| 2009 | $393 -60.4% | $17,000 -62.2% |
| 2008 | $993 | $45,000 |
| 2007 | -- | -- |
| 2006 | $276 | -- |
Find assessor info on the county website
Neighborhood: 33844
Nearby homes
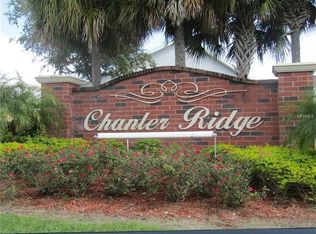
- $241,9143 bd-- ba1.7k sqft621 Astor Dr, Haines City, FL 33844Off Market
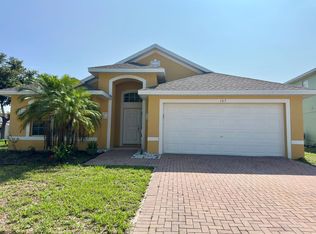
- $287,5004 bd2 ba2.2k sqft615 Astor Dr, Haines City, FL 33844Off Market

- $300,5004 bd2 ba1.8k sqft167 Winchester Ln, Haines City, FL 33844Off Market
- $283,5006,969 Square Feet623 Astor Dr, Haines City, FL 33844Off Market
- $278,8004 bd2 ba2k sqft165 Winchester Ln, Haines City, FL 33844Off Market
- $287,9004 bd2 ba1.9k sqft618 Astor Dr, Haines City, FL 33844Off Market
- $252,6269,321 Square Feet170 Winchester Ln, Haines City, FL 33844Off Market
- $270,4004 bd2 ba1.8k sqft616 Astor Dr, Haines City, FL 33844Off Market
Nearby schools
GreatSchools rating
- 2/10Horizons Elementary SchoolGrades: PK-5Distance: 4.1 mi
- 3/10Shelley S. Boone Middle SchoolGrades: 6-8Distance: 2.6 mi
- 3/10Haines City Senior High SchoolGrades: PK,9-12Distance: 2.8 mi
Schools provided by the listing agent
- Elementary: Alta Vista Elem
- Middle: Boone Middle
- High: Haines City Senior High
Source: Stellar MLS. This data may not be complete. We recommend contacting the local school district to confirm school assignments for this home.
Get a cash offer in 3 minutes
Find out how much your home could sell for in as little as 3 minutes with a no-obligation cash offer.
Estimated market value
$291,800
Get a cash offer in 3 minutes
Find out how much your home could sell for in as little as 3 minutes with a no-obligation cash offer.
Estimated market value
$291,800
- Florida
- Polk County
- Haines City
- 33844
- 619 ASTOR DRIVE
Nearby cities
Nearby zip codes
Other Haines City Topics
