Skip main navigation
Sold for $200,000
  • $200,000

    619 Austin St, Brownsville, TN 38012

    3beds
    1,413sqft
    Single Family Residence
    Built in 1966
    0.88 Acres Lot
    $223,900 Zestimate®
    $142/sqft
    $1,120 Estimated rent

    Home value

    $223,900

    $213,000 - $235,000

    $1,120/mo

    Zestimate® history
    Loading
    Loading...

    Owner options

    List your home for rent

    $1,120/mo

    Rent Zestimate®

    Find your next renter with Zillow Rental Manager. Plus, with online applications, you can quickly screen prospective tenants – for free.

    Learn more

    $1,120/mo

    Rent Zestimate®

    Refinance and save

    $1,269/mo

    Est. payment

    Refinancing to a lower rate could help reduce your monthly payments and save thousands over the life of the loan.

    See today's rates

    $1,269/mo

    Est. payment

    Explore your selling options

    Work with a Zillow partner agent

    Leverage their expertise and Zillow's premium Showcase listings to get your home seen by more buyers.

    Get started

    List with your own agent

    Get your home in front of millions of buyers by listing it on Zillow.

    Learn how to do it

    Sell it yourself

    Take full control of how buyers see your home on Zillow by listing For Sale by Owner (FSBO).

    List your home

    What's special

    Refreshed fireplaceFairly new roofBrand-new cabinetryFully updated kitchenRefinished original hardwood floorsUpdated wood-burning fireplace
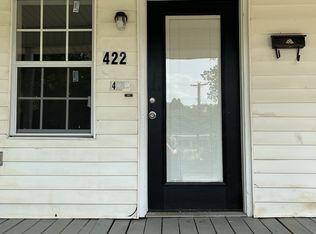
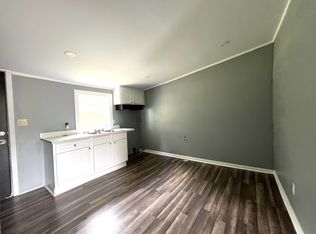
    Welcome to this beautifully renovated 3-bedroom, 2-bath ranch-style brick home in the heart of Brownsville. This 1,413 sq ft property showcases a perfect blend of modern style and timeless charm. The fully updated kitchen features brand-new cabinetry, flooring, countertops, and a custom tile backsplash with under counter lighting creating a bright and functional space. Enjoy the warmth of an updated wood-burning fireplace and the elegance of refinished original hardwood floors. Both bathrooms have been completely redesigned with contemporary finishes. Major system upgrades include new electrical, new plumbing, a new HVAC unit, and a fairly new roof, offering peace of mind for years to come. The laundry room was reimagined with a double sliding barn door, and the entire exterior has been freshly painted. This move-in-ready home delivers quality, comfort, and style at every turn. Don't miss it! This is informational only and square footage should be determined by a real estate appraiser. Extensive renovations include new plumbing, new electrical, new hvac and modernized interior finishes throughout. The kitchen and bathrooms were fully remodeled, and the original hardwood floors were restored for added charm. Additional updates include a refreshed fireplace, new interior/exterior paint, updated laundry area with a double barn sliding door, and mechanical improvements.

    Zillow last checked:

    Listing updated:

    Listed by:

    Christine Stewart,

    BHGRE Conner Jackson

    Bought with:

    Christine Stewart, 338042

    BHGRE Conner Jackson

    Source: CWTAR,MLS#: 2505606MLS Logo

    Facts & features

    Interior

    Bedrooms & bathrooms
    • Bedrooms: 3
    • Bathrooms: 2
    • Full bathrooms: 2
    • Main level bathrooms: 2
    • Main level bedrooms: 3
    Primary bedroom
    • Description: Est.
    • Level: Main
    • Area: 154.81
    • Dimensions: 11.3 x 13.7
    Bedroom
    • Description: Est.
    • Level: Main
    • Area: 126.48
    • Dimensions: 12.4 x 10.2
    Bedroom
    • Description: Est.
    • Level: Main
    • Area: 108.12
    • Dimensions: 10.6 x 10.2
    Kitchen
    • Description: Est.
    • Level: Main
    • Area: 131.08
    • Dimensions: 11.6 x 11.3
    Living room
    • Description: Est.
    • Level: Main
    • Area: 285.36
    • Dimensions: 24.6 x 11.6
    Heating
    • Electric
    Cooling
    • Electric
    Appliances
    • Included: Disposal
    Features
    • Flooring: Ceramic Tile, Hardwood, Luxury Vinyl
    • Windows: Blinds
    • Has basement: No
    • Has fireplace: Yes
    • Fireplace features: Wood Burning
    Interior area
    • Total interior livable area: 1,413 sqft

    Property

    Parking
    • Total spaces: 2
    • Parking features: Open
    • Carport spaces: 1
    • Uncovered spaces: 1
    Features
    • Levels: One
    • Patio & porch: Front Porch
    Lot
    • Size: 0.88 Acres
    • Dimensions: 135 x 285M
    • Features: Corner Lot
    Details
    • Parcel number: 75F D 016.00
    • Special conditions: Standard

    Construction

    Type & style
    • Home type: SingleFamily
    • Property subtype: Single Family Residence
    Materials
    • Brick
    • Foundation: Permanent
    Condition
    • false
    • New construction: No
    • Year built: 1966
    Details
    • Warranty included: Yes

    Utilities & green energy

    • Sewer: Public Sewer
    • Water: Public
    • Utilities for property: Electricity Available, Electricity Connected, Natural Gas Available, Sewer Available, Sewer Connected, Water Available, Water Connected

    Community & HOA

    Community
    • Subdivision: None
    Location
    • Region: Brownsville

    Financial & listing details

    • Price per square foot: $142/sqft
    • Tax assessed value: $155,400
    • Annual tax amount: $1,325
    • Date on market: 11/29/2025
    • Road surface type: Asphalt

    Price history

    DateEventPrice
    7/10/2026Sold$200,000-12.3%$142/sqft
    Source: CWTAR #2505606 Report a problem
    5/22/2026Pending sale$228,000$161/sqft
    Source: CWTAR #2505606 Report a problem
    3/13/2026Price change$228,000-5%$161/sqft
    Source: CWTAR #2505606 Report a problem
    12/31/2025Price change$239,900-7.7%$170/sqft
    Source: CWTAR #2505606 Report a problem
    11/29/2025Listed for sale$259,900+159.9%$184/sqft
    Source: CWTAR #2505606 Report a problem
    5/28/2025Sold$100,000-13%$71/sqft
    Source: CWTAR #247498 Report a problem
    4/23/2025Pending sale$115,000$81/sqft
    Source: CWTAR #247498 Report a problem
    12/5/2024Listed for sale$115,000+135.3%$81/sqft
    Source: CWTAR #247498 Report a problem
    10/14/2011Sold$48,878$35/sqft
    Source: Public Record Report a problem

    Public tax history

    YearProperty taxesTax assessment
    2025$1,325 $38,850
    2024$1,325 +49.9%$38,850 +107.5%
    2023$884 $18,725
    2022$884 $18,725
    2021$884 -18.2%$18,725 -18.2%
    2020$1,082 $22,900
    2019$1,082 +2.6%$22,900 +1.6%
    2018$1,054 +0%$22,550
    2017$1,054 +5%$22,550
    2016$1,003 +6.1%$22,550
    2015$946 $22,550
    2014$946 -4.8%$22,550
    2012$994 $22,550 -0.6%
    2011$994 +4.8%$22,684
    2010$948 +2.4%$22,684 +2.4%
    2009$926 +10.6%$22,148
    2008$837 $22,148
    2007$837 -3.1%$22,148
    2006$864 +11.1%$22,148 +11.1%
    2005$777 +8%$19,931
    2004$720 $19,931
    2001-- $19,931 -74.4%
    2000-- $77,782
    Find assessor info on the county website

    Neighborhood: 38012

    Nearby schools

    GreatSchools rating
    Schools provided by the listing agent
    • District: Haywood County Schools

    Source: CWTAR. This data may not be complete. We recommend contacting the local school district to confirm school assignments for this home.

    Get pre-qualified for a loan
    At Zillow Home Loans, we can pre-qualify you in as little as 5 minutes with no impact to your credit score.

    An equal housing lender. NMLS #10287.