Skip main navigation
Closed
  • Listed by: Keller Williams Realty West • Jennifer L Bell • Contact: 314-852-8289
    Bought with: Keller Williams Realty West
    Price Unknown

    619 Autumnwood Frst, Lake Saint Louis, MO 63367

    3beds
    2,094sqft
    Single Family Residence
    Built in 2002
    10,018 Square Feet Lot
    $-- Zestimate®
    $--/sqft
    $-- Estimated rent

    Home value

    Not available

    Estimated sales range

    Not available

    Not available

    Zestimate® history
    Loading
    Loading...

    Owner options

    List your home for rent

    Find your next renter with Zillow Rental Manager. Plus, with online applications, you can quickly screen prospective tenants – for free.

    Learn more
    Refinance and save

    $250/mo

    Est. payment

    Refinancing to a lower rate could help reduce your monthly payments and save thousands over the life of the loan.

    See today's rates

    $250/mo

    Est. payment

    Explore your selling options

    Work with a Zillow partner agent

    Leverage their expertise and Zillow's premium Showcase listings to get your home seen by more buyers.

    Get started

    List with your own agent

    Get your home in front of millions of buyers by listing it on Zillow.

    Learn how to do it

    Sell it yourself

    Take full control of how buyers see your home on Zillow by listing For Sale by Owner (FSBO).

    List your home

    What's special

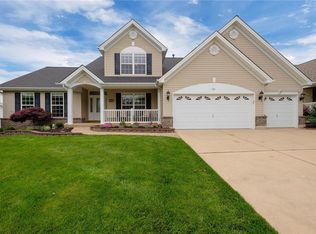
    WELCOME HOME to this beautiful Lake St. Louis, 3 bed, 2 bath MOVE-IN-READY RANCH! The gorgeous landscaping & extra-large front porch create a perfect setting for relaxing with a morning cup of coffee. Step through the foyer to find the huge GREAT ROOM w/newer 3/4' handscraped HARDWOOD floors, VAULTED ceiling & GAS FIREPLACE. The large breakfast room boasts a huge sliding glass door that leads to the deck & level yard with more beautiful landscaping! The kitchen has 42-inch upper cabinets, breakfast bar, all white appliances, pantry & neutral ceramic tile floor. The main floor laundry leads to the 3-car garage. Down the hall find 2 large bedrooms with HARDWOOD floors, a full bath w/linen closet & the toilet and shower in an adjoining room. Walk into the MASTER SUITE to find a huge BAY WINDOW, vaulted ceilings w/large master bath, WALK-IN closet & HIS/HERS sinks that make staying married easy. EASY ACCESS to highways, shopping & dining! Call today for your private viewing!

    This property is not currently displayed as for sale or rent on Zillow. This may be different from what's on other websites or public sources.

    Zillow last checked:

    Listing updated:

    Listed by:

    Jennifer L Bell 314-852-8289,

    Keller Williams Realty West

    Bought with:

    Jennifer L Bell, 2017015933

    Keller Williams Realty West

    Source: MARIS,MLS#: 20039060MLS LogoOriginating MLS: St. Charles County Association of REALTORS

    Facts & features

    Interior

    Bedrooms & bathrooms
    • Bedrooms: 3
    • Bathrooms: 2
    • Full bathrooms: 2
    • Main level bathrooms: 2
    • Main level bedrooms: 3
    Primary bedroom
    • Features: Floor Covering: Wood, Wall Covering: Some
    • Level: Main
    • Area: 196
    • Dimensions: 14x14
    Bedroom
    • Features: Floor Covering: Wood, Wall Covering: Some
    • Level: Main
    • Area: 132
    • Dimensions: 12x11
    Bedroom
    • Features: Floor Covering: Wood, Wall Covering: Some
    • Level: Main
    • Area: 144
    • Dimensions: 12x12
    Primary bathroom
    • Features: Floor Covering: Ceramic Tile
    • Level: Main
    Bathroom
    • Features: Floor Covering: Ceramic Tile
    • Level: Main
    Breakfast room
    • Features: Floor Covering: Ceramic Tile
    • Level: Main
    • Area: 108
    • Dimensions: 12x9
    Dining room
    • Features: Floor Covering: Wood, Wall Covering: Some
    • Level: Main
    • Area: 132
    • Dimensions: 12x11
    Great room
    • Features: Floor Covering: Wood, Wall Covering: Some
    • Level: Main
    • Area: 300
    • Dimensions: 20x15
    Kitchen
    • Features: Floor Covering: Ceramic Tile
    • Level: Main
    • Area: 144
    • Dimensions: 12x12
    Laundry
    • Features: Floor Covering: Wood
    • Level: Main
    • Area: 56
    • Dimensions: 8x7
    Other
    • Features: Floor Covering: Wood
    • Level: Main
    • Area: 35
    • Dimensions: 7x5
    Heating
    • Natural Gas, Forced Air
    Cooling
    • Central Air, Electric
    Appliances
    • Included: Dishwasher, Dryer, Free-Standing Range, Microwave, Refrigerator, Washer, Gas Water Heater
    • Laundry: Main Level
    Features
    • Vaulted Ceiling(s), Breakfast Bar, Breakfast Room, Pantry, Entrance Foyer, Kitchen/Dining Room Combo, Separate Dining, Double Vanity, Tub
    • Flooring: Hardwood
    • Doors: Panel Door(s), Sliding Doors
    • Windows: Tilt-In Windows
    • Basement: Sump Pump,Unfinished
    • Number of fireplaces: 1
    • Fireplace features: Great Room
    Interior area
    • Total structure area: 2,094
    • Total interior livable area: 2,094 sqft
    • Finished area above ground: 2,094

    Property

    Parking
    • Total spaces: 3
    • Parking features: Attached, Garage
    • Attached garage spaces: 3
    Features
    • Levels: One
    • Patio & porch: Deck, Patio
    Lot
    • Size: 10,018 Square Feet
    • Dimensions: 125 x 80
    • Features: Sprinklers In Front, Sprinklers In Rear, Level
    Details
    • Parcel number: 400599139000086.0000000
    • Special conditions: Standard

    Construction

    Type & style
    • Home type: SingleFamily
    • Architectural style: Traditional,Ranch
    • Property subtype: Single Family Residence
    Materials
    • Brick Veneer, Vinyl Siding
    Condition
    • Year built: 2002

    Utilities & green energy

    • Sewer: Public Sewer
    • Water: Public
    • Utilities for property: Natural Gas Available

    Community & HOA

    Community
    • Subdivision: Locksley Crossing
    HOA
    • HOA fee: $250 annually
    Location
    • Region: Lake Saint Louis

    Financial & listing details

    • Annual tax amount: $3,787
    • Date on market: 7/9/2020
    • Cumulative days on market: 4 days
    • Listing terms: Cash,Conventional,FHA,VA Loan
    • Ownership: Private
    • Road surface type: Concrete

    Price history

    DateEventPrice
    8/10/2020Sold--
    Source: MARIS #20039060 Report a problem

    Public tax history

    Tax history is unavailable.

    Neighborhood: 63367

    Nearby schools

    GreatSchools rating
    Schools provided by the listing agent
    • Elementary: Green Tree Elem.
    • Middle: Wentzville South Middle
    • High: Timberland High

    Source: MARIS. This data may not be complete. We recommend contacting the local school district to confirm school assignments for this home.