Skip main navigation
Off market
  • $338,800

    619 Barkfield St, Brandon, FL 33511

    4beds
    1,398sqft
    Single Family Residence
    Built in 1973
    7,701 Square Feet Lot
    $338,800 Zestimate®
    $242/sqft
    $2,881 Estimated rent

    Home value

    $338,800

    $318,000 - $359,000

    $2,881/mo

    Zestimate® history
    Loading
    Loading...

    Owner options

    List your home for rent

    $2,881/mo

    Rent Zestimate®

    Find your next renter with Zillow Rental Manager. Plus, with online applications, you can quickly screen prospective tenants – for free.

    Learn more

    $2,881/mo

    Rent Zestimate®

    Refinance and save

    $2,426/mo

    Est. payment

    Refinancing to a lower rate could help reduce your monthly payments and save thousands over the life of the loan.

    See today's rates

    $2,426/mo

    Est. payment

    Explore your selling options

    Work with a Zillow partner agent

    Leverage their expertise and Zillow's premium Showcase listings to get your home seen by more buyers.

    Get started

    List with your own agent

    Get your home in front of millions of buyers by listing it on Zillow.

    Learn how to do it

    Sell it yourself

    Take full control of how buyers see your home on Zillow by listing For Sale by Owner (FSBO).

    List your home

    What's special

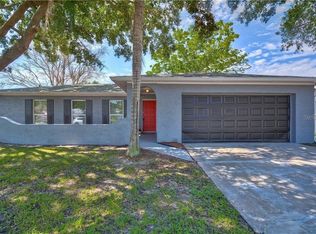
    GREAT STARTER POOL HOME! Fantastic opportunity to own this 4br/2ba pool home in a quiet, friendly, and centrally located neighborhood in the heart of Brandon. This one-story home features a spacious and open floor plan, with an oversized 1-car garage, and is perfect for entertaining or daily family life. This beautiful home is situated on a fenced conservation lot. Experience the peace, tranquility, and privacy that comes with having no backyard neighbors. Inside the home there is a split floor plan, featuring a generous master bedroom with adjoining en-suite. Secondary bedrooms are bright and offer comfortable accommodations. The fully equipped kitchen opens up to the dinette, dining room and the living room. Relax, unwind, and cool off after work, or keep the little ones occupied during this pandemic in your very own pool with large screened enclosure. NEW ROOF 2017, newer insulated windows, new pool enclosure screening, pool resurfaced in 2010, A/C 2010, and new blown in attic insulation. The front entrance, garage entrance and master shower are handicap accessible. This could be the perfect starter home for your growing family and fur babies. Great location with easy access to Tampa, Lakeland, I-75, I-4, Downtown, Macdill AFB, shopping and dining. This home offers so much for the money, with no CDD's or HOA fees. Must See to Appreciate!

    This property is not currently displayed as for sale or rent on Zillow. This may be different from what's on other websites or public sources.

    Originating MLS: Pinellas Suncoast

    Facts & features

    Interior

    Bedrooms & bathrooms
    • Bedrooms: 4
    • Bathrooms: 2
    • Full bathrooms: 2
    Heating
    • Forced air, Electric
    Cooling
    • Central
    Appliances
    • Included: Dishwasher, Range / Oven, Refrigerator
    • Laundry: Inside, In Garage
    Features
    • Eating Space In Kitchen, Split Bedroom, Living Room/Dining Room Combo
    • Flooring: Tile, Carpet
    • Windows: Blinds
    Interior area
    • Structure area source: Public Records
    • Total interior livable area: 1,398 sqft

    Property

    Parking
    • Total spaces: 1
    • Parking features: Garage - Attached
    Accessibility
    • Accessibility features: Accessible Approach with Ramp, Accessible Full Bath, Accessible Central Living Area, Accessible Entrance
    Features
    • Levels: One
    • Patio & porch: Front Porch, Rear Porch
    • Exterior features: Other
    • Pool features: Gunite, In Ground, Screen Enclosure, Fiberglass
    • Fencing: Vinyl
    • Has view: Yes
    • View description: Water
    • Has water view: Yes
    • Water view: Water
    Lot
    • Size: 7,701 Square Feet
    • Dimensions: 70 X 110
    • Features: Near Public Transit, In County, Level/Flat, Sidewalk, Street Paved
    • Residential vegetation: Mature Landscaping
    Details
    • Additional structures: Shed(s)
    • Parcel number: 2030032MU000004000100U
    • Zoning: RSC-6

    Construction

    Type & style
    • Home type: SingleFamily
    • Architectural style: Ranch
    • Property subtype: Single Family Residence
    Materials
    • masonry
    • Roof: Other
    Condition
    • Completed
    • Year built: 1973

    Utilities & green energy

    • Sewer: Public Sewer
    • Water: Public
    • Utilities for property: Electricity Connected, Sewer Connected, Public, Cable Connected, Water Connected
    Green energy
    • Energy efficient items: Windows

    Community & HOA

    Community
    • Security: Smoke Detector(s)
    • Subdivision: SOUTHWOOD HILLS UNIT NO 06
    Location
    • Region: Brandon

    Financial & listing details

    • Price per square foot: $242/sqft
    • Tax assessed value: $234,147
    • Annual tax amount: $3,652
    • Listing terms: Cash, Conventional, FHA, VA Loan
    • Ownership: Fee Simple

    Price history

    DateEventPrice
    1/11/2021Sold$239,900$172/sqft
    Source: Public Record Report a problem
    12/5/2020Pending sale$239,900$172/sqft
    Source: CHARLES RUTENBERG REALTY INC #T3266115 Report a problem
    11/19/2020Price change$239,900-4%$172/sqft
    Source: CHARLES RUTENBERG REALTY INC #T3266115 Report a problem
    9/29/2020Pending sale$249,900$179/sqft
    Source: CHARLES RUTENBERG REALTY INC #T3266115 Report a problem
    9/23/2020Listed for sale$249,900+138%$179/sqft
    Source: CHARLES RUTENBERG REALTY INC #T3266115 Report a problem
    10/11/2013Listing removed$104,990$75/sqft
    Source: Charles Rutenberg Realty, Inc. #T2593861 Report a problem
    10/8/2013Price change$104,990-4.6%$75/sqft
    Source: Charles Rutenberg Realty, Inc. #T2593861 Report a problem
    10/2/2013Listed for sale$110,000-24.7%$79/sqft
    Source: Charles Rutenberg Realty, Inc. #T2593861 Report a problem
    7/30/2008Sold$146,000+4.4%$104/sqft
    Source: Stellar MLS #T2316450 Report a problem
    6/24/2008Price change$139,900-8.2%$100/sqft
    Source: Keller Williams Realty #T2316450 Report a problem
    6/12/2008Listed for sale$152,440+35.5%$109/sqft
    Source: Keller Williams Realty #T2316450 Report a problem
    6/9/2003Sold$112,500+66.7%$80/sqft
    Source: Public Record Report a problem
    6/2/1997Sold$67,500$48/sqft
    Source: Public Record Report a problem

    Public tax history

    YearProperty taxesTax assessment
    2025$3,652 +4.3%$229,390 +2.9%
    2024$3,499 -3.8%$222,925 +3%
    2023$3,636 -11.4%$216,432 -12.5%
    2022$4,102 +14.6%$247,340 +43.2%
    2021$3,579 +165.2%$172,718 +85.6%
    2020$1,350 +6.4%$93,072 +2.3%
    2019$1,269 $90,979 +1.9%
    2018$1,269 +4.2%$89,283 -26.1%
    2017$1,217 +2.3%$120,886 +41.1%
    2016$1,190 +2.9%$85,648 +1.5%
    2015$1,156 +2.4%$84,368 +0.8%
    2014$1,129 $83,698 +1.5%
    2013$1,129 -7.9%$82,461 -4.6%
    2012$1,226 -8.9%$86,418 -6.3%
    2011$1,345 -8.7%$92,185 -7.2%
    2010$1,474 -35.3%$99,299 -28.6%
    2009$2,278 +35.6%$139,099 -8.9%
    2008$1,680 -11.2%$152,633 +43.1%
    2007$1,892 -4%$106,627 +2.5%
    2006$1,972 +0.5%$104,026 +3%
    2005$1,962 $100,996 +3%
    2004-- $98,054 +8.6%
    2003-- $90,325 +32%
    2002-- $68,444 +1.6%
    2001-- $67,366 +3%
    2000$1,183 $65,404
    Find assessor info on the county website

    Neighborhood: 33511

    Nearby schools

    GreatSchools rating
    Schools provided by the listing agent
    • Elementary: Kingswood-HB
    • Middle: Rodgers-HB
    • High: Brandon-HB

    Source: The MLS. This data may not be complete. We recommend contacting the local school district to confirm school assignments for this home.

    Get a cash offer in 3 minutes
    Find out how much your home could sell for in as little as 3 minutes with a no-obligation cash offer.
    Estimated market value
    $338,800
    Get a cash offer in 3 minutes
    Find out how much your home could sell for in as little as 3 minutes with a no-obligation cash offer.
    Estimated market value
    $338,800