Skip main navigation
Closed
  • $1,870,000

    619 Barrywood Dr, Nashville, TN 37220

    5beds
    4,265sqft
    Single Family Residence, Residential
    Built in 2025
    0.71 Acres Lot
    $1,862,600 Zestimate®
    $438/sqft
    $6,472 Estimated rent

    Home value

    $1,862,600

    $1.75M - $1.99M

    $6,472/mo

    Zestimate® history
    Loading
    Loading...

    Owner options

    List your home for rent

    $6,472/mo

    Rent Zestimate®

    Find your next renter with Zillow Rental Manager. Plus, with online applications, you can quickly screen prospective tenants – for free.

    Learn more

    $6,472/mo

    Rent Zestimate®

    Refinance and save

    $8,763/mo

    Est. payment

    Refinancing to a lower rate could help reduce your monthly payments and save thousands over the life of the loan.

    See today's rates

    $8,763/mo

    Est. payment

    Explore your selling options

    Work with a Zillow partner agent

    Leverage their expertise and Zillow's premium Showcase listings to get your home seen by more buyers.

    Get started

    List with your own agent

    Get your home in front of millions of buyers by listing it on Zillow.

    Learn how to do it

    Sell it yourself

    Take full control of how buyers see your home on Zillow by listing For Sale by Owner (FSBO).

    List your home

    What's special

    Built-in fireplaceMain-level primary suiteDedicated officeProfessional gas rangeGourmet kitchenSpacious bonus roomCorner lot
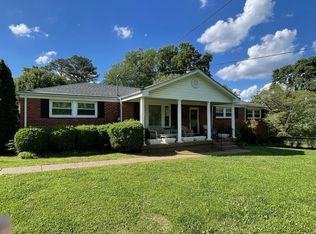
    619 Barrywood Dr, Nashville, TN | Crieve Hall Situated on a single, flat, beautifully landscaped corner lot just under an acre, this exceptional 5-bedroom home in Crieve Hall is the perfect blend of space, sophistication, and comfort. Designed with both function and luxury in mind, the home features a main-level primary suite, four additional bedrooms upstairs, a dedicated office, and a spacious bonus room. Designer touches are found throughout—from stunning herringbone hardwood flooring and curated lighting to custom hardware and built-ins. The gourmet kitchen is a chef’s dream, complete with a professional gas range, two dishwashers, large built-in refrigerator, butler’s pantry, and abundant storage. The marble primary bath adds a spa-like feel, while modern conveniences like a full sprinkler system, landscape lighting, and surround sound with indoor and outdoor speakers elevate everyday living. Outdoor spaces impress with a charming wraparound covered front porch and a large covered back porch featuring a built-in fireplace—perfect for year-round entertaining. Don’t miss your opportunity to own this one-of-a-kind property in one of Nashville’s most sought-after neighborhoods. All pertinent information to be verified by buyer and/or buyers agent.

    Zillow last checked:

    Listing updated:

    Listed by:

    William Greenleaf 615-249-8076,

    Third Coast Real Estate, LLC

    Bought with:

    Nonmls

    Realtracs, Inc.

    Nonmls

    Realtracs, Inc.

    Source: RealTracs MLS as distributed by MLS GRID,MLS#: 2883102MLS Logo

    Facts & features

    Interior

    Bedrooms & bathrooms
    • Bedrooms: 5
    • Bathrooms: 4
    • Full bathrooms: 3
    • 1/2 bathrooms: 1
    • Main level bedrooms: 1
    Bedroom 1
    • Features: Full Bath
    • Level: Full Bath
    • Area: 285 Square Feet
    • Dimensions: 19x15
    Bedroom 2
    • Features: Walk-In Closet(s)
    • Level: Walk-In Closet(s)
    • Area: 208 Square Feet
    • Dimensions: 13x16
    Bedroom 3
    • Features: Extra Large Closet
    • Level: Extra Large Closet
    • Area: 156 Square Feet
    • Dimensions: 13x12
    Bedroom 4
    • Features: Walk-In Closet(s)
    • Level: Walk-In Closet(s)
    • Area: 195 Square Feet
    • Dimensions: 15x13
    Bonus room
    • Area: 408 Square Feet
    • Dimensions: 24x17
    Dining room
    • Area: 182 Square Feet
    • Dimensions: 14x13
    Kitchen
    • Area: 247 Square Feet
    • Dimensions: 19x13
    Living room
    • Area: 361 Square Feet
    • Dimensions: 19x19
    Heating
    • Central
    Cooling
    • Central Air
    Appliances
    • Included: Built-In Gas Range, Dishwasher, Disposal, Freezer, Microwave, Refrigerator
    • Laundry: Electric Dryer Hookup, Washer Hookup
    Features
    • Bookcases, Built-in Features, Ceiling Fan(s), Entrance Foyer, Extra Closets, High Ceilings, Open Floorplan, Pantry, Walk-In Closet(s)
    • Flooring: Wood, Tile
    • Basement: Crawl Space
    • Number of fireplaces: 2
    • Fireplace features: Family Room, Gas
    Interior area
    • Total structure area: 4,265
    • Total interior livable area: 4,265 sqft
    • Finished area above ground: 4,265

    Property

    Parking
    • Total spaces: 2
    • Parking features: Garage Door Opener, Garage Faces Side
    • Garage spaces: 2
    Features
    • Levels: Two
    • Stories: 2
    • Patio & porch: Patio, Covered, Porch
    Lot
    • Size: 0.71 Acres
    • Dimensions: 132 x 201
    • Features: Corner Lot, Level
    Details
    • Parcel number: 14607007800
    • Special conditions: Owner Agent

    Construction

    Type & style
    • Home type: SingleFamily
    • Property subtype: Single Family Residence, Residential
    Materials
    • Fiber Cement
    • Roof: Asphalt
    Condition
    • New construction: Yes
    • Year built: 2025

    Utilities & green energy

    • Sewer: Public Sewer
    • Water: Public
    • Utilities for property: Water Available

    Community & HOA

    Community
    • Security: Smoke Detector(s)
    • Subdivision: Crieve Hall Estates
    HOA
    • Has HOA: No
    Location
    • Region: Nashville

    Financial & listing details

    • Price per square foot: $438/sqft
    • Tax assessed value: $667,700
    • Annual tax amount: $2,711
    • Date on market: 5/14/2025

    Price history

    DateEventPrice
    6/19/2025Sold$1,870,000-0.3%$438/sqft
    Source: RealTracs MLS as distributed by MLS GRID #2883102 Report a problem
    5/17/2025Contingent$1,875,000$440/sqft
    Source: RealTracs MLS as distributed by MLS GRID #2883102 Report a problem
    5/14/2025Listed for sale$1,875,000+240.9%$440/sqft
    Source: RealTracs MLS as distributed by MLS GRID #2883102 Report a problem
    12/1/2023Sold$550,000+233.3%$129/sqft
    Source: Public Record Report a problem
    8/1/2022Listing removed--
    Source: Zillow Rental Manager Report a problem
    7/20/2022Listed for rent$2,250+88.3%$1/sqft
    Source: Zillow Rental Manager Report a problem
    12/31/2014Listing removed$1,195
    Source: Bobby Hite Co., REALTORS #1596736 Report a problem
    12/19/2014Listed for rent$1,195
    Source: Bobby Hite Co., REALTORS #1596736 Report a problem
    6/28/2012Sold$165,000$39/sqft
    Source: RealTracs MLS as distributed by MLS GRID #1372767 Report a problem
    6/21/2012Listed for sale$165,000+31%$39/sqft
    Source: Woodmont Realty Group, Inc. dba Prudential Woodmont Realty #1372767 Report a problem
    6/21/2001Sold$126,000$30/sqft
    Source: Public Record Report a problem

    Public tax history

    YearProperty taxesTax assessment
    2025$4,697 +73.3%$166,925 +100.4%
    2024$2,711 $83,300
    2023$2,711 $83,300
    2022$2,711 -1%$83,300
    2021$2,739 -3.8%$83,300 +23.5%
    2020$2,846 +33.8%$67,425
    2019$2,127 $67,425
    2018$2,127 +0%$67,425
    2017$2,127 $67,425 +67.8%
    2016$2,127 +17.2%$40,175
    2015$1,814 $40,175
    2014$1,814 $40,175
    2013-- $40,175 -1.2%
    2012-- $40,650
    2011-- $40,650
    2010-- $40,650
    2009-- $40,650 +19.5%
    2008-- $34,025
    2007-- $34,025
    2006-- --
    2005-- --
    2004-- --
    2003-- --
    2002-- --
    2001-- --
    2000-- --
    Find assessor info on the county website

    Neighborhood: Crieve Hall

    Nearby schools

    GreatSchools rating
    Schools provided by the listing agent
    • Elementary: Crieve Hall Elementary
    • Middle: Croft Design Center
    • High: John Overton Comp High School

    Source: RealTracs MLS as distributed by MLS GRID. This data may not be complete. We recommend contacting the local school district to confirm school assignments for this home.

    Get a cash offer in 3 minutes
    Find out how much your home could sell for in as little as 3 minutes with a no-obligation cash offer.
    Estimated market value
    $1,862,600
    Get a cash offer in 3 minutes
    Find out how much your home could sell for in as little as 3 minutes with a no-obligation cash offer.
    Estimated market value
    $1,862,600