Skip main navigation
Sold for $370,000
  • $370,000

    619 Barton Dr, Morristown, TN 37814

    3beds
    2,100sqft
    Single Family Residence, Residential
    Built in 1969
    0.62 Acres Lot
    $384,700 Zestimate®
    $176/sqft
    $2,766 Estimated rent

    Home value

    $384,700

    $365,000 - $404,000

    $2,766/mo

    Zestimate® history
    Loading
    Loading...

    Owner options

    List your home for rent

    $2,766/mo

    Rent Zestimate®

    Find your next renter with Zillow Rental Manager. Plus, with online applications, you can quickly screen prospective tenants – for free.

    Learn more

    $2,766/mo

    Rent Zestimate®

    Refinance and save

    $2,087/mo

    Est. payment

    Refinancing to a lower rate could help reduce your monthly payments and save thousands over the life of the loan.

    See today's rates

    $2,087/mo

    Est. payment

    Explore your selling options

    Work with a Zillow partner agent

    Leverage their expertise and Zillow's premium Showcase listings to get your home seen by more buyers.

    Get started

    List with your own agent

    Get your home in front of millions of buyers by listing it on Zillow.

    Learn how to do it

    Sell it yourself

    Take full control of how buyers see your home on Zillow by listing For Sale by Owner (FSBO).

    List your home

    What's special

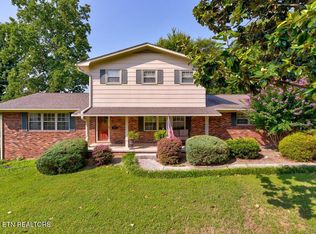
    This beautifully maintained brick home, located in the desirable Echo Hills subdivision of West Hamblen County, offers 2100 square feet of finished living space on a spacious 0.62-acre lot. The main level features stunning hardwood floors, a formal living room, and a cozy den with a fireplace. The updated kitchen is a chef's dream, boasting custom cabinets with soft-close drawers, granite countertops, a gas range, and stainless steel appliances, along with abundant pantry storage. Upstairs, the home includes a primary suite, two additional bedrooms, and a full bath, providing ample space for relaxation and privacy. The 1350 square foot unfinished basement offers endless possibilities for customization and includes an additional garage, ideal for extra storage or a workshop. Enjoy the tranquility of the backyard from your spacious patio, perfect for gardening, bird watching, or simply unwinding in your private oasis. Fenced area in backyard perfect for your fur babies. With a 5-year-old roof, a 200 amp breaker box installed in 2021, and a gas water heater installed in 2022, the home is both well-maintained and move-in ready. Located just minutes from the vibrant Merchants Greene area, with convenient access to Highway 160 and I-81, this home offers the perfect blend of peaceful living and modern convenience.

    Zillow last checked:

    Listing updated:

    Listed by:

    Amy Shrader 423-748-8811,

    RE/MAX Real Estate Ten Midtown,

    Michelle Hodges 423-307-3980

    Bought with:

    Michelle Hodges, 361594

    RE/MAX Real Estate Ten Midtown

    Source: Lakeway Area AOR,MLS#: 704685MLS Logo

    Facts & features

    Interior

    Bedrooms & bathrooms
    • Bedrooms: 3
    • Bathrooms: 3
    • Full bathrooms: 2
    • 1/2 bathrooms: 1
    • Main level bathrooms: 1
    Heating
    • Central, Natural Gas
    Cooling
    • Central Air, Electric
    Appliances
    • Included: Dishwasher, Electric Oven, Gas Range, Gas Water Heater, Microwave, Refrigerator
    • Laundry: Laundry Room, Main Level
    Features
    • Built-in Features, Ceiling Fan(s), Crown Molding, Entrance Foyer, Granite Counters, High Speed Internet, Pantry, Recessed Lighting, Storage, Walk-In Closet(s)
    • Flooring: Carpet, Hardwood, Luxury Vinyl
    • Windows: Tilt Windows, Vinyl Frames
    • Basement: Block,Unfinished,Walk-Out Access
    • Number of fireplaces: 1
    • Fireplace features: Den, Wood Burning
    Interior area
    • Total structure area: 4,000
    • Total interior livable area: 2,100 sqft
    • Finished area above ground: 2,100
    • Finished area below ground: 0

    Property

    Parking
    • Total spaces: 3
    • Parking features: Garage - Attached
    • Attached garage spaces: 3
    Features
    • Levels: Two
    • Stories: 2
    • Patio & porch: Covered, Front Porch, Patio
    • Exterior features: Rain Gutters
    • Fencing: Back Yard
    Lot
    • Size: 0.62 Acres
    • Dimensions: 110 x 225
    • Features: Back Yard, Front Yard, Level, Rectangular Lot
    Details
    • Parcel number: 040E A 00400 000

    Construction

    Type & style
    • Home type: SingleFamily
    • Property subtype: Single Family Residence, Residential
    Materials
    • Brick, Wood Siding
    • Foundation: Block, Brick/Mortar
    • Roof: Shingle
    Condition
    • New construction: No
    • Year built: 1969

    Utilities & green energy

    • Electric: 220 Volts in Laundry, Circuit Breakers
    • Sewer: Public Sewer
    • Utilities for property: Cable Connected, Electricity Connected, Natural Gas Connected, Sewer Connected, Water Connected, Fiber Internet

    Community & neighborhood

    Location
    • Region: Morristown
    • Subdivision: Echo Hills

    Other

    Other facts
    • Road surface type: Paved

    Price history

    DateEventPrice
    9/20/2024Sold$370,000-1.3%$176/sqft
    Source: Lakeway Area AOR #704685 Report a problem
    8/12/2024Pending sale$375,000$179/sqft
    Source: Lakeway Area AOR #704685 Report a problem
    8/9/2024Listed for sale$375,000-6%$179/sqft
    Source: Lakeway Area AOR #704685 Report a problem
    7/25/2024Listing removed$399,000$190/sqft
    Source: Lakeway Area AOR #704095 Report a problem
    7/1/2024Price change$399,000-6.1%$190/sqft
    Source: Lakeway Area AOR #704095 Report a problem
    6/19/2024Listed for sale$425,000+211.4%$202/sqft
    Source: Lakeway Area AOR #704095 Report a problem
    12/5/2003Sold$136,500$65/sqft
    Source: Public Record Report a problem

    Public tax history

    YearProperty taxesTax assessment
    2025$1,843 +47%$81,825 +106.2%
    2024$1,254 $39,675
    2023$1,254 $39,675
    2022$1,254 $39,675
    2021$1,254 +0.1%$39,675
    2020$1,252 +7.1%$39,675 +15.3%
    2019$1,170 +7.9%$34,400
    2018$1,084 +65.7%$34,400
    2017$654 $34,400
    2016$654 -31%$34,400
    2015$947 $34,400
    2014-- $34,400 -8.8%
    2013-- $37,725
    2011$1,015 $37,725
    2010$1,015 $37,725
    2009-- $37,725 +14.8%
    2008$1,038 -4.5%$32,850
    2007$1,087 +17.8%$32,850
    2006$923 $32,850
    2005$923 -10.8%$32,850
    2004$1,035 +30.4%$32,850 +30.4%
    2003$794 $25,200 +0%
    2001-- $25,197 -75%
    2000-- $100,789

    Find assessor info on the county website

    Neighborhood: 37814

    Nearby schools

    GreatSchools rating
    Schools provided by the listing agent
    • Elementary: Manley
    • Middle: Westview
    • High: West

    Source: Lakeway Area AOR. This data may not be complete. We recommend contacting the local school district to confirm school assignments for this home.

    Get pre-qualified for a loan
    At Zillow Home Loans, we can pre-qualify you in as little as 5 minutes with no impact to your credit score.

    An equal housing lender. NMLS #10287.