Skip main navigation
Closed
Street View
  • $864,500

    619 Beamon Dr, Franklin, TN 37064

    4beds
    3,123sqft
    Single Family Residence, Residential
    Built in 2018
    7,405.2 Square Feet Lot
    $886,100 Zestimate®
    $277/sqft
    $5,037 Estimated rent

    Home value

    $886,100

    $833,000 - $939,000

    $5,037/mo

    Zestimate® history
    Loading
    Loading...

    Owner options

    List your home for rent

    $5,037/mo

    Rent Zestimate®

    Find your next renter with Zillow Rental Manager. Plus, with online applications, you can quickly screen prospective tenants – for free.

    Learn more

    $5,037/mo

    Rent Zestimate®

    Refinance and save

    $5,052/mo

    Est. payment

    Refinancing to a lower rate could help reduce your monthly payments and save thousands over the life of the loan.

    See today's rates

    $5,052/mo

    Est. payment

    Explore your selling options

    Work with a Zillow partner agent

    Leverage their expertise and Zillow's premium Showcase listings to get your home seen by more buyers.

    Get started

    List with your own agent

    Get your home in front of millions of buyers by listing it on Zillow.

    Learn how to do it

    Sell it yourself

    Take full control of how buyers see your home on Zillow by listing For Sale by Owner (FSBO).

    List your home

    What's special

    Home officeBrand new carpet upstairs
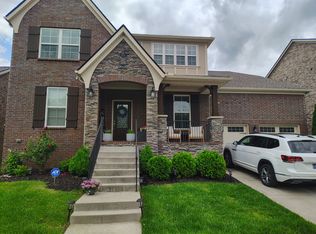
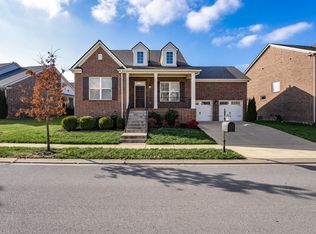
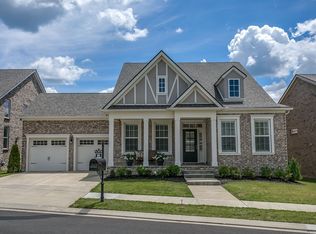
    Incredible opportunity in Franklin, TN -- "one of America's most charming towns"! The highly sought after Ladd Park community is strategically located with convenient access to a long list of restaurants, grocery stores, retail, boutiques, I-65, Arrington Vineyards, and Historic Downtown Franklin! Zoned for Award Winning Schools! You will love this 4 BR home w/ Media/Bonus Room, Home Office, Covered/Screened deck & fenced back yard! Brand new carpet upstairs. Several rooms freshly painted! Whole house water filtration & softener system. 240-V outlet in garage for your EV charger. Neighborhood swimming pools, playground & walking trails! This one checks all the boxes!

    Zillow last checked:

    Listing updated:

    Listing Provided by:

    Pat Patterson 615-969-4358,

    Benchmark Realty, LLC

    Bought with:

    Kaleesha V. Shaik, 305471

    The Realty Association

    Source: RealTracs MLS as distributed by MLS GRID,MLS#: 2785181MLS Logo

    Facts & features

    Interior

    Bedrooms & bathrooms
    • Bedrooms: 4
    • Bathrooms: 4
    • Full bathrooms: 3
    • 1/2 bathrooms: 1
    Bedroom 1
    • Features: Suite
    • Level: Suite
    • Area: 224 Square Feet
    • Dimensions: 14x16
    Bedroom 2
    • Features: Bath
    • Level: Bath
    • Area: 144 Square Feet
    • Dimensions: 12x12
    Bedroom 3
    • Features: Bath
    • Level: Bath
    • Area: 156 Square Feet
    • Dimensions: 12x13
    Bedroom 4
    • Area: 144 Square Feet
    • Dimensions: 12x12
    Bonus room
    • Features: Second Floor
    • Level: Second Floor
    • Area: 255 Square Feet
    • Dimensions: 15x17
    Dining room
    • Area: 143 Square Feet
    • Dimensions: 11x13
    Kitchen
    • Features: Eat-in Kitchen
    • Level: Eat-in Kitchen
    • Area: 322 Square Feet
    • Dimensions: 14x23
    Living room
    • Area: 272 Square Feet
    • Dimensions: 16x17
    Heating
    • Natural Gas
    Cooling
    • Central Air
    Appliances
    • Included: Electric Oven, Gas Range, Dishwasher, Disposal, Dryer, Microwave, Refrigerator, Washer
    Features
    • Smart Thermostat
    • Flooring: Carpet, Other, Tile
    • Basement: Crawl Space
    • Number of fireplaces: 1
    • Fireplace features: Gas
    Interior area
    • Total structure area: 3,123
    • Total interior livable area: 3,123 sqft
    • Finished area above ground: 3,123

    Property

    Parking
    • Total spaces: 2
    • Parking features: Garage Faces Front
    • Attached garage spaces: 2
    Features
    • Levels: Two
    • Stories: 2
    • Patio & porch: Deck, Covered
    • Pool features: Association
    • Fencing: Back Yard
    Lot
    • Size: 7,405 sqft
    • Dimensions: 63 x 120
    Details
    • Parcel number: 094106L H 02400 00010106L
    • Special conditions: Standard

    Construction

    Type & style
    • Home type: SingleFamily
    • Property subtype: Single Family Residence, Residential
    Materials
    • Brick
    Condition
    • New construction: No
    • Year built: 2018

    Utilities & green energy

    • Sewer: Public Sewer
    • Water: Private
    • Utilities for property: Natural Gas Available, Water Available, Underground Utilities

    Community & neighborhood

    Location
    • Region: Franklin
    • Subdivision: Highlands @ Ladd Park

    HOA & financial

    HOA
    • Has HOA: Yes
    • HOA fee: $106 monthly
    • Amenities included: Clubhouse, Playground, Pool, Sidewalks, Underground Utilities, Trail(s)
    • Services included: Recreation Facilities

    Price history

    DateEventPrice
    4/3/2025Sold$864,500-1.6%$277/sqft
    Source: RealTracs MLS as distributed by MLS GRID #2785181 Report a problem
    3/27/2025Pending sale$879,000$281/sqft
    Source: RealTracs MLS as distributed by MLS GRID #2785181 Report a problem
    2/19/2025Contingent$879,000$281/sqft
    Source: RealTracs MLS as distributed by MLS GRID #2785181 Report a problem
    2/12/2025Price change$879,000-1.8%$281/sqft
    Source: RealTracs MLS as distributed by MLS GRID #2785181 Report a problem
    1/31/2025Listed for sale$895,000+23.1%$287/sqft
    Source: RealTracs MLS as distributed by MLS GRID #2785181 Report a problem
    7/16/2021Sold$727,000+41.9%$233/sqft
    Source: RealTracs MLS as distributed by MLS GRID #2258516 Report a problem
    5/22/2019Sold$512,400$164/sqft
    Source: Public Record Report a problem

    Public tax history

    YearProperty taxesTax assessment
    2025$3,594 +14.2%$229,525 +57.3%
    2024$3,146 $145,925
    2023$3,146 $145,925
    2022$3,146 $145,925
    2021$3,146 +12%$145,925 +33.9%
    2020$2,809 +48.1%$108,975 +48.1%
    2019$1,897 $73,600 +242.3%
    2018-- $21,500

    Find assessor info on the county website

    Neighborhood: Goose Creek

    Nearby schools

    GreatSchools rating
    Schools provided by the listing agent
    • Elementary: Creekside Elementary School
    • Middle: Fred J Page Middle School
    • High: Fred J Page High School

    Source: RealTracs MLS as distributed by MLS GRID. This data may not be complete. We recommend contacting the local school district to confirm school assignments for this home.

    Get a cash offer in 3 minutes
    Find out how much your home could sell for in as little as 3 minutes with a no-obligation cash offer.
    Estimated market value
    $886,100
    Get a cash offer in 3 minutes
    Find out how much your home could sell for in as little as 3 minutes with a no-obligation cash offer.
    Estimated market value
    $886,100