A masterpiece in Beauregard Estates within the Town of Leesburg: truly turnkey, every update and upgrade has already been completed in this .72 of an acre home, backing to Tuscarora Creek and common area. Boasting over 5,000 square feet of beautifully finished living space, this home showcases top-of-the-line craftsmanship throughout, from custom cabinetry and wide-plank flooring to thoughtfully curated high-end finishes in every room. The kitchen has 2 islands and custom cabinetry surrounds the area with the Quartzite countertops and Thermador appliances. The Primary Suite, has a barn door entrance with a built-in cabinet as a dresser on one side and a tv with electric fire place on the other. The Primary Bathroom has every detail from a free standing tub to a heated towel rack. Additional 2 upper level bathrooms have been fully renovated with the luxury upgrades, from lighted mirrors to custom cabinets/shelving to the Toto toilets. So many incredible upgrades. YES - 3 Full Bathrooms on upper bedroom level, fully renovated with custom designs. Step outside to your own private oasis featuring a professionally designed outdoor living space complete with a stunning pool, hot tub, and expansive entertaining areas, perfect for relaxing or hosting. Full yard irrigation system in front and back yard. Situated on .72 acres, the property backs to serene creek views and protected land owned by the Town of Leesburg and W&OD Trail, offering unmatched privacy and natural beauty. Major systems have been updated within the last 8 years, including the roof, hot water heater, and HVAC, providing peace of mind for years to come. Inside, enjoy: • 2 gas fireplaces and 3 electric fireplaces for warmth and ambiance • A dramatic two-story family room with a floor-to-ceiling stone gas fireplace and custom built-ins • A fully finished basement featuring a custom bar, built-in cabinetry, TV and two Murphy beds—ideal for guests includes another Full Bathroom • Dedicated exercise room for convenient at-home fitness or a guest bedroom * 8 TVs and Brackets convey This property sits in the heart of the amenities of Leesburg, minutes from restaurants, shopping @ Costco, Target, Wal-Mart, the Leesburg Outlets, Wegmans, entertainment, medical facilities, wineries/breweries, recreational facilities, and Dulles airport. This is truly a HONEY STOP the CAR type of property!!!
Sold for $1,599,000
$1,599,000
619 Beauregard Dr SE, Leesburg, VA 20175
4beds
5,154sqft
Single Family Residence
Built in 2000
0.72 Acres Lot
$1,601,900 Zestimate®
$310/sqft
$5,863 Estimated rent
Home value
$1,601,900
$1.52M - $1.68M
$5,863/mo
Zestimate® history
Owner options
List your home for rent
$5,863/mo
Rent Zestimate®
Find your next renter with Zillow Rental Manager. Plus, with online applications, you can quickly screen prospective tenants – for free.
$5,863/mo
Rent Zestimate®
Refinance and save
$9,786/mo
Est. payment
Refinancing to a lower rate could help reduce your monthly payments and save thousands over the life of the loan.
$9,786/mo
Est. payment
Explore your selling options
Work with a Zillow partner agent
Leverage their expertise and Zillow's premium Showcase listings to get your home seen by more buyers.
Get startedList with your own agent
Get your home in front of millions of buyers by listing it on Zillow.
Learn how to do itSell it yourself
Take full control of how buyers see your home on Zillow by listing For Sale by Owner (FSBO).
List your homeWhat's special
Stunning poolSerene creek viewsHot tubTop-of-the-line craftsmanship throughoutDedicated exercise roomCustom cabinetryThermador appliances
Zillow last checked:
Listing updated:
Listed by:
Christine Dean 571-251-1823,
Hunt Country Sotheby's International Realty
Bought with:
Kaitlin Lertora, 0225269401
Real Broker, LLC
Source: Bright MLS,MLS#: VALO2119830
Facts & features
Interior
Bedrooms & bathrooms
- Bedrooms: 4
- Bathrooms: 5
- Full bathrooms: 4
- 1/2 bathrooms: 1
- Main level bathrooms: 1
Rooms
- Room types: Living Room, Primary Bedroom, Bedroom 2, Bedroom 3, Bedroom 4, Kitchen, Family Room, Sun/Florida Room, Exercise Room, Office, Recreation Room, Bathroom 2, Bathroom 3, Primary Bathroom, Full Bath, Half Bath
Primary bedroom
- Features: Fireplace - Electric, Built-in Features, Flooring - HardWood, Window Treatments, Ceiling Fan(s), Lighting - Ceiling, Recessed Lighting, Walk-In Closet(s)
- Level: Upper
Bedroom 2
- Features: Attached Bathroom, Flooring - HardWood, Window Treatments, Ceiling Fan(s), Lighting - Ceiling, Walk-In Closet(s)
- Level: Upper
Bedroom 3
- Features: Flooring - HardWood, Window Treatments, Ceiling Fan(s)
- Level: Upper
Bedroom 4
- Features: Flooring - HardWood, Window Treatments
- Level: Upper
Primary bathroom
- Features: Flooring - Ceramic Tile, Window Treatments, Soaking Tub, Bathroom - Walk-In Shower, Lighting - Ceiling, Recessed Lighting, Countertop(s) - Quartz
- Level: Upper
Bathroom 2
- Features: Bathroom - Walk-In Shower, Window Treatments, Countertop(s) - Quartz, Flooring - Ceramic Tile
- Level: Upper
Bathroom 3
- Features: Flooring - Ceramic Tile, Bathroom - Walk-In Shower, Lighting - Ceiling, Recessed Lighting, Countertop(s) - Quartz
- Level: Upper
Exercise room
- Features: Recessed Lighting, Lighting - Ceiling, Walk-In Closet(s), Flooring - Engineered Wood
- Level: Lower
Family room
- Features: Cathedral/Vaulted Ceiling, Ceiling Fan(s), Flooring - HardWood, Window Treatments, Built-in Features, Fireplace - Gas
- Level: Main
Other
- Features: Flooring - Ceramic Tile, Bathroom - Walk-In Shower, Built-in Features, Recessed Lighting
- Level: Lower
Half bath
- Features: Flooring - HardWood
- Level: Main
Kitchen
- Features: Built-in Features, Countertop(s) - Quartz, Dining Area, Flooring - HardWood, Kitchen - Gas Cooking, Lighting - LED, Lighting - Pendants, Recessed Lighting, Living/Dining Room Combo, Pantry, Kitchen Island
- Level: Main
Living room
- Features: Chair Rail, Crown Molding, Flooring - HardWood, Lighting - Ceiling, Recessed Lighting, Living/Dining Room Combo, Window Treatments
- Level: Main
Office
- Features: Flooring - HardWood, Window Treatments, Lighting - Ceiling, Crown Molding
- Level: Main
Recreation room
- Features: Flooring - Engineered Wood, Recessed Lighting, Built-in Features, Fireplace - Electric
- Level: Lower
Screened porch
- Features: Flooring - Other, Window Treatments, Fireplace - Gas
- Level: Main
Other
- Features: Flooring - HardWood, Ceiling Fan(s)
- Level: Main
Heating
- Forced Air, Central, Zoned, Natural Gas
Cooling
- Central Air, Ceiling Fan(s), Electric
Appliances
- Included: Microwave, Dishwasher, Disposal, Dryer, Exhaust Fan, Ice Maker, Range Hood, Refrigerator, Oven/Range - Gas, Stainless Steel Appliance(s), Washer, Water Heater, Gas Water Heater
- Laundry: Main Level
Features
- Attic, Soaking Tub, Bathroom - Walk-In Shower, Built-in Features, Ceiling Fan(s), Chair Railings, Combination Dining/Living, Combination Kitchen/Dining, Combination Kitchen/Living, Crown Molding, Family Room Off Kitchen, Open Floorplan, Kitchen - Gourmet, Kitchen Island, Pantry, Primary Bath(s), Recessed Lighting, Sound System, Upgraded Countertops, Wainscotting, Walk-In Closet(s), 2 Story Ceilings, 9'+ Ceilings, Dry Wall
- Flooring: Wood, Ceramic Tile
- Doors: French Doors, Six Panel
- Windows: Bay/Bow, Screens, Window Treatments
- Basement: Full,Improved,Exterior Entry,Interior Entry,Rear Entrance,Space For Rooms,Sump Pump,Walk-Out Access,Windows,Workshop
- Number of fireplaces: 5
- Fireplace features: Electric, Glass Doors, Gas/Propane, Mantel(s), Stone
Interior area
- Total structure area: 5,154
- Total interior livable area: 5,154 sqft
- Finished area above ground: 3,814
- Finished area below ground: 1,340
Property
Parking
- Total spaces: 2
- Parking features: Garage Faces Side, Garage Door Opener, Inside Entrance, Oversized, Storage, Asphalt, Attached
- Attached garage spaces: 2
- Has uncovered spaces: Yes
Accessibility
- Accessibility features: None
Features
- Levels: Three
- Stories: 3
- Patio & porch: Enclosed, Patio, Porch, Screened, Screened Porch
- Exterior features: Lighting, Extensive Hardscape, Underground Lawn Sprinkler, Water Falls, Stone Retaining Walls, Sidewalks
- Has private pool: Yes
- Pool features: Fenced, Lap, Gunite, Private
- Spa features: Bath, Hot Tub
- Fencing: Wrought Iron
- Has view: Yes
- View description: Creek/Stream
- Has water view: Yes
- Water view: Creek/Stream
- Waterfront features: Creek/Stream
- Body of water: Tuscarora Creek
Lot
- Size: 0.72 Acres
- Features: Adjoins - Open Space, Adjoins - Public Land, Backs - Open Common Area, Backs to Trees, Front Yard, Landscaped, Open Lot, Rear Yard, SideYard(s), Stream/Creek
Details
- Additional structures: Above Grade, Below Grade
- Parcel number: 189172358000
- Zoning: LB:R2
- Special conditions: Standard
Construction
Type & style
- Home type: SingleFamily
- Architectural style: Colonial
- Property subtype: Single Family Residence
Materials
- Masonry, Vinyl Siding
- Foundation: Slab
- Roof: Architectural Shingle
Condition
- Excellent
- New construction: No
- Year built: 2000
Details
- Builder model: Lancaster
- Builder name: DePulo & Kull
Utilities & green energy
- Sewer: Other
- Water: Other
- Utilities for property: Underground Utilities
Community & HOA
Community
- Security: Carbon Monoxide Detector(s), Smoke Detector(s), Motion Detectors
- Subdivision: Beauregard Estates
HOA
- Has HOA: Yes
- Services included: Common Area Maintenance, Management, Reserve Funds, Road Maintenance, Snow Removal, Trash
- HOA fee: $319 quarterly
- HOA name: BEAUREGARD ESTATES HOA
Location
- Region: Leesburg
Financial & listing details
- Price per square foot: $310/sqft
- Tax assessed value: $1,067,170
- Annual tax amount: $10,670
- Date on market: 4/17/2026
- Listing agreement: Exclusive Right To Sell
- Listing terms: Cash,Conventional,FHA,Negotiable,VA Loan
- Inclusions: 8 Tv & Brackets, 3 Electric Gas Fire Places, Composite Tiles On Pool Deck
- Exclusions: Black Metal Storage Shelves In The Storage Room And Extra Fridge
- Ownership: Fee Simple
- Road surface type: Black Top, Paved
Price history
| Date | Event | Price |
|---|---|---|
| 6/2/2026 | Sold | $1,599,000$310/sqft |
Source:  Bright MLS #VALO2119830 Report a problem Bright MLS #VALO2119830 Report a problem | ||
| 5/20/2026 | Pending sale | $1,599,000$310/sqft |
Source: Bright MLS #VALO2119830 Report a problem | ||
| 4/22/2026 | Contingent | $1,599,000$310/sqft |
Source: Bright MLS #VALO2119830 Report a problem | ||
| 4/17/2026 | Listed for sale | $1,599,000$310/sqft |
Source: Bright MLS #VALO2119830 Report a problem | ||
Public tax history
| Year | Property taxes | Tax assessment |
|---|---|---|
| 2025 | $8,743 +0.5% | $1,086,120 +7.9% |
| 2024 | $8,703 +6.2% | $1,006,160 +7.4% |
| 2023 | $8,199 +0.5% | $936,990 +2.2% |
| 2022 | $8,158 +3.7% | $916,600 +14.2% |
| 2021 | $7,866 +13.2% | $802,690 +19.5% |
| 2020 | $6,951 -15.1% | $671,630 +2.7% |
| 2019 | $8,187 +16% | $653,810 +0.5% |
| 2018 | $7,057 +0.6% | $650,420 +4.3% |
| 2017 | $7,013 +549.5% | $623,410 -0.3% |
| 2016 | $1,080 | $625,030 +54.2% |
| 2015 | $1,080 +7.8% | $405,370 +12.9% |
| 2014 | $1,001 -84.5% | $359,050 +7.2% |
| 2013 | $6,472 | $334,870 |
| 2012 | -- | -- |
| 2011 | -- | -- |
| 2010 | -- | -- |
| 2009 | -- | $482,100 -22.1% |
| 2008 | -- | $619,200 -8.8% |
| 2007 | -- | $678,700 +12.9% |
| 2006 | -- | $600,900 +8.9% |
| 2005 | -- | $552,000 |
| 2004 | -- | $552,000 +16.4% |
| 2003 | -- | $474,200 +11.4% |
| 2002 | -- | $425,800 +10.3% |
| 2001 | -- | $385,900 |
Find assessor info on the county website
Neighborhood: 20175
Nearby homes
- $1,077,3004 bd3 ba3.8k sqft621 Beauregard Dr SE, Leesburg, VA 20175Off Market
- $1,109,4004 bd4 ba3.4k sqft614 Beauregard Dr SE, Leesburg, VA 20175Off Market
- $1,123,1004 bd2 ba3.5k sqft617 Beauregard Dr SE, Leesburg, VA 20175Off Market
- $1,074,4005 bd4 ba3.5k sqft121 Lawson Rd SE, Leesburg, VA 20175Off Market
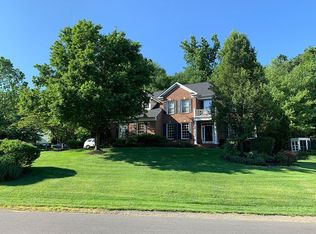
- $1,100,7004 bd4 ba3.2k sqft612 Beauregard Dr SE, Leesburg, VA 20175Off Market
- $1,053,5005 bd2 ba3.6k sqft615 Beauregard Dr SE, Leesburg, VA 20175Off Market
- $1,110,1004 bd4 ba4.5k sqft701 Brigadier Ct SE, Leesburg, VA 20175Off Market
- $1,075,7004 bd3 ba3.4k sqft610 Beauregard Dr SE, Leesburg, VA 20175Off Market
Nearby schools
GreatSchools rating
- 5/10Cool Spring Elementary SchoolGrades: PK-5Distance: 0.6 mi
- 7/10Harper Park Middle SchoolGrades: 6-8Distance: 1.4 mi
- 6/10Heritage High SchoolGrades: PK-12Distance: 1.5 mi
Schools provided by the listing agent
- Elementary: Cool Spring
- Middle: Harper Park
- High: Heritage
- District: Loudoun County Public Schools
Source: Bright MLS. This data may not be complete. We recommend contacting the local school district to confirm school assignments for this home.
Get a cash offer in 3 minutes
Find out how much your home could sell for in as little as 3 minutes with a no-obligation cash offer.
Estimated market value
$1,601,900
Get a cash offer in 3 minutes
Find out how much your home could sell for in as little as 3 minutes with a no-obligation cash offer.
Estimated market value
$1,601,900
- Virginia
- Loudoun County
- Leesburg
- 20175
- 619 Beauregard Dr SE
Nearby cities
Nearby zip codes
Other Leesburg Topics
