Skip main navigation
Closed
  • $790,424

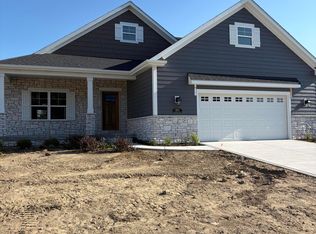
    619 Bergamot Ct, Crown Point, IN 46307

    4beds
    3,064sqft
    Single Family Residence
    Built in 2026
    0.3 Acres Lot
    $793,100 Zestimate®
    $258/sqft
    $3,956 Estimated rent

    Home value

    $793,100

    $746,000 - $841,000

    $3,956/mo

    Zestimate® history
    Loading
    Loading...

    Owner options

    List your home for rent

    $3,956/mo

    Rent Zestimate®

    Find your next renter with Zillow Rental Manager. Plus, with online applications, you can quickly screen prospective tenants – for free.

    Learn more

    $3,956/mo

    Rent Zestimate®

    Refinance and save

    $4,212/mo

    Est. payment

    Refinancing to a lower rate could help reduce your monthly payments and save thousands over the life of the loan.

    See today's rates

    $4,212/mo

    Est. payment

    Explore your selling options

    Work with a Zillow partner agent

    Leverage their expertise and Zillow's premium Showcase listings to get your home seen by more buyers.

    Get started

    List with your own agent

    Get your home in front of millions of buyers by listing it on Zillow.

    Learn how to do it

    Sell it yourself

    Take full control of how buyers see your home on Zillow by listing For Sale by Owner (FSBO).

    List your home

    What's special

    New Construction custom ranch in Golden Meadow Subdivision, sold before listing

    Zillow last checked:

    Listing updated:

    Listed by:

    Heather Bahl,

    Better Homes and Gardens Real 219-999-8990

    Bought with:

    Kathleen Keilman, RB14050945

    Better Homes and Gardens Real

    Source: NIRA as distributed by MLS GRID,MLS#: 839532MLS Logo

    Facts & features

    Interior

    Bedrooms & bathrooms
    • Bedrooms: 4
    • Bathrooms: 3
    • Full bathrooms: 1
    • 3/4 bathrooms: 2
    Rooms
    • Room types: Bedroom 2, Primary Bedroom, Living Room, Laundry, Kitchen, Great Room, Family Room, Dining Room, Bedroom 4, Bedroom 3
    Primary bedroom
    • Area: 218.4
    • Dimensions: 16.8 x 13.0
    Bedroom 2
    • Area: 148.5
    • Dimensions: 13.5 x 11.0
    Bedroom 3
    • Area: 162
    • Dimensions: 13.5 x 12.0
    Bedroom 4
    • Area: 151.8
    • Dimensions: 13.8 x 11.0
    Dining room
    • Area: 138
    • Dimensions: 15.0 x 9.2
    Family room
    • Area: 460
    • Dimensions: 20.0 x 23.0
    Great room
    • Area: 400.4
    • Dimensions: 26.0 x 15.4
    Kitchen
    • Area: 195.39
    • Dimensions: 16.7 x 11.7
    Laundry
    • Area: 49.4
    • Dimensions: 7.6 x 6.5
    Living room
    • Area: 326.8
    • Dimensions: 17.2 x 19.0
    Heating
    • Forced Air
    Appliances
    • Included: Dishwasher, Microwave
    • Laundry: Main Level
    Features
    • Cathedral Ceiling(s), Walk-In Closet(s), Stone Counters, Recessed Lighting, Open Floorplan, Kitchen Island, Granite Counters, Entrance Foyer, Double Vanity, Ceiling Fan(s)
    • Basement: Finished,Walk-Out Access,Full
    • Number of fireplaces: 1
    • Fireplace features: Gas, Living Room
    Interior area
    • Total structure area: 3,064
    • Total interior livable area: 3,064 sqft
    • Finished area above ground: 1,897

    Property

    Parking
    • Total spaces: 2.5
    • Parking features: Attached, Garage Faces Front, Concrete, Garage Door Opener
    • Attached garage spaces: 2.5
    Features
    • Levels: One
    • Has view: Yes
    • View description: Neighborhood, Trees/Woods
    Lot
    • Size: 0.3 Acres
    • Features: Back Yard, Sprinklers In Rear, Sprinklers In Front, Paved, Landscaped, Front Yard, Cul-De-Sac
    Details
    • Parcel number: Tbd
    • Special conditions: None

    Construction

    Type & style
    • Home type: SingleFamily
    • Property subtype: Single Family Residence
    Condition
    • Under Construction
    • New construction: Yes
    • Year built: 2026

    Utilities & green energy

    • Electric: 200+ Amp Service
    • Sewer: Public Sewer
    • Water: Public

    Community & HOA

    Community
    • Subdivision: Golden Meadows
    HOA
    • Has HOA: Yes
    • Amenities included: Landscaping, Snow Removal, Maintenance Grounds
    • Services included: Maintenance Grounds, Snow Removal
    • HOA fee: $225 monthly
    • HOA name: The Cottages at Golden Meadow POA, Inc.
    • HOA phone: 219-227-9533
    Location
    • Region: Crown Point

    Financial & listing details

    • Price per square foot: $258/sqft
    • Annual tax amount: $660
    • Date on market: 5/26/2026
    • Listing agreement: Exclusive Agency
    • Listing terms: Cash,VA Loan,Conventional

    Price history

    DateEventPrice
    5/27/2026Sold$790,424+2.2%$258/sqft
    Source: NIRA as distributed by MLS GRID #839532 Report a problem
    5/26/2026Pending sale$773,225$252/sqft
    Source: NIRA as distributed by MLS GRID #839532 Report a problem

    Public tax history

    Tax history is unavailable.

    Neighborhood: 46307

    Nearby schools

    GreatSchools rating
    Get a cash offer in 3 minutes
    Find out how much your home could sell for in as little as 3 minutes with a no-obligation cash offer.
    Estimated market value
    $793,100
    Get a cash offer in 3 minutes
    Find out how much your home could sell for in as little as 3 minutes with a no-obligation cash offer.
    Estimated market value
    $793,100