Built by Builditect as a personal residence, 619 Blanning showcases exceptional attention to detail, blending thoughtful design with enduring quality. Featuring 5 bedrooms, 5.1 baths, and approximately 4,591 SF (verified by appraiser), the floor plan offers flexibility and flow with primary and guest suites down, and three bedrooms—each with private baths—plus a large playroom, bonus-media room, and full laundry upstairs. The open living area is anchored by a Heat & Glo True Series fireplace and custom built-ins, opening to a spacious backyard ideal for entertaining or play. Interior highlights include white oak floors, custom cabinetry, solid-core doors, and spray foam insulation with mineral wool soundproofing. Pella Lifestyle windows and an engineered HVAC system with ERV enhance comfort and efficiency. The all-brick exterior features a reinforced storm shelter beneath the stairs, and the garage boasts a Thermacore insulated door, overhead storage, and slatwall organization. Additional perks include a gas grill connection on the patio, wired security cameras, and future washer-dryer connections in the primary closet.
Sold
Price Unknown
619 Blanning Dr, Dallas, TX 75218
5beds
4,591sqft
Farm, Single Family Residence
Built in 2020
7,492 Square Feet Lot
$1,427,600 Zestimate®
$--/sqft
$7,044 Estimated rent
Home value
$1,427,600
$1.31M - $1.56M
$7,044/mo
Zestimate® history
Owner options
List your home for rent
$7,044/mo
Rent Zestimate®
Find your next renter with Zillow Rental Manager. Plus, with online applications, you can quickly screen prospective tenants – for free.
$7,044/mo
Rent Zestimate®
Refinance and save
Refinancing to a lower rate could help reduce your monthly payments and save thousands over the life of the loan.
Explore your selling options
Work with a Zillow partner agent
Leverage their expertise and Zillow's premium Showcase listings to get your home seen by more buyers.
Get startedList with your own agent
Get your home in front of millions of buyers by listing it on Zillow.
Learn how to do itSell it yourself
Take full control of how buyers see your home on Zillow by listing For Sale by Owner (FSBO).
List your homeWhat's special
All-brick exteriorCustom built-insLarge playroomWhite oak floorsSolid-core doorsBonus-media roomPella lifestyle windows
Zillow last checked:
Listing updated:
Listed by:
Melanie Till 0635751 214-585-9933,
Meyer Group Real Estate 214-585-9933
Bought with:
Gia Marshello
Allie Beth Allman & Associates
Source: NTREIS,MLS#: 21148389
Facts & features
Interior
Bedrooms & bathrooms
- Bedrooms: 5
- Bathrooms: 6
- Full bathrooms: 5
- 1/2 bathrooms: 1
Primary bedroom
- Level: First
- Dimensions: 16 x 14
Bedroom
- Level: First
- Dimensions: 12 x 11
Bedroom
- Level: Second
- Dimensions: 18 x 13
Bedroom
- Features: Ceiling Fan(s), En Suite Bathroom, Walk-In Closet(s)
- Level: Second
- Dimensions: 18 x 12
Bedroom
- Features: Ceiling Fan(s), En Suite Bathroom, Walk-In Closet(s)
- Level: Second
- Dimensions: 18 x 12
Primary bathroom
- Level: First
- Dimensions: 13 x 12
Dining room
- Level: First
- Dimensions: 12 x 12
Family room
- Level: Second
- Dimensions: 29 x 27
Other
- Level: First
- Dimensions: 10 x 5
Other
- Level: Second
- Dimensions: 11 x 9
Other
- Features: Built-in Features, En Suite Bathroom, Granite Counters
- Level: Second
- Dimensions: 11 x 8
Other
- Features: En Suite Bathroom, Stone Counters
- Level: Second
- Dimensions: 8 x 8
Half bath
- Level: First
- Dimensions: 9 x 6
Kitchen
- Level: First
- Dimensions: 18 x 14
Laundry
- Level: Second
- Dimensions: 17 x 7
Living room
- Level: First
- Dimensions: 25 x 18
Media room
- Level: Second
- Dimensions: 21 x 15
Mud room
- Level: First
- Dimensions: 7 x 6
Heating
- Gas
Cooling
- Attic Fan, Central Air, Ceiling Fan(s), Electric
Appliances
- Included: Some Gas Appliances, Built-In Refrigerator, Dishwasher, Gas Cooktop, Disposal, Gas Oven, Microwave, Plumbed For Gas, Refrigerator, Wine Cooler
Features
- Cathedral Ceiling(s), Decorative/Designer Lighting Fixtures, Eat-in Kitchen, High Speed Internet, Kitchen Island, Open Floorplan, Smart Home, Walk-In Closet(s), Wired for Sound
- Flooring: Ceramic Tile, Wood
- Has basement: No
- Number of fireplaces: 1
- Fireplace features: Den
Interior area
- Total interior livable area: 4,591 sqft
Property
Parking
- Total spaces: 2
- Parking features: Alley Access, Driveway, Garage, Garage Door Opener, Kitchen Level, Garage Faces Rear
- Attached garage spaces: 2
- Has uncovered spaces: Yes
Features
- Levels: Two
- Stories: 2
- Patio & porch: Covered
- Pool features: None
- Fencing: Back Yard,Fenced,Full,Wood
Lot
- Size: 7,492 Square Feet
- Features: Back Yard, Interior Lot, Lawn, Landscaped, Few Trees
Details
- Parcel number: 00000519508000000
Construction
Type & style
- Home type: SingleFamily
- Architectural style: Contemporary/Modern,Farmhouse,Modern,Traditional,Detached
- Property subtype: Farm, Single Family Residence
Materials
- Stucco
- Foundation: Slab
- Roof: Composition
Condition
- Year built: 2020
Utilities & green energy
- Sewer: Public Sewer
- Water: Public
- Utilities for property: Natural Gas Available, Sewer Available, Separate Meters, Water Available
Green energy
- Energy efficient items: HVAC, Insulation
Community & HOA
Community
- Security: Security System, Carbon Monoxide Detector(s)
- Subdivision: Lake Highlands Estates
HOA
- Has HOA: No
Location
- Region: Dallas
Financial & listing details
- Tax assessed value: $1,195,670
- Annual tax amount: $26,724
- Date on market: 2/10/2026
- Cumulative days on market: 24 days
- Listing terms: Cash,Conventional
Price history
| Date | Event | Price |
|---|---|---|
| 4/16/2026 | Sold | -- |
Source: NTREIS #21148389 Report a problem | ||
| 3/17/2026 | Pending sale | $1,495,000$326/sqft |
Source: NTREIS #21148389 Report a problem | ||
| 3/10/2026 | Contingent | $1,495,000$326/sqft |
Source: NTREIS #21148389 Report a problem | ||
| 2/10/2026 | Listed for sale | $1,495,000$326/sqft |
Source: NTREIS #21148389 Report a problem | ||
| 12/3/2025 | Listing removed | $1,495,000$326/sqft |
Source: NTREIS #21083215 Report a problem | ||
| 10/22/2025 | Listed for sale | $1,495,000+274.7%$326/sqft |
Source: NTREIS #21083215 Report a problem | ||
| 6/2/2018 | Sold | -- |
Source: Agent Provided Report a problem | ||
| 5/29/2018 | Pending sale | $399,000$87/sqft |
Source: Coldwell Banker Residential Brokerage - Frisco #13825202 Report a problem | ||
| 4/24/2018 | Listed for sale | $399,000+53.8%$87/sqft |
Source: Coldwell Banker Res. Frisco #13825202 Report a problem | ||
| 2/10/2013 | Listing removed | $259,500$57/sqft |
Source: Coldwell Banker Apex, Realtors #11856848 Report a problem | ||
| 2/9/2013 | Listed for sale | $259,500$57/sqft |
Source: Coldwell Banker Apex, Realtors #11856848 Report a problem | ||
| 12/20/2012 | Listing removed | $259,500$57/sqft |
Source: Coldwell Banker Apex, Realtors #11856848 Report a problem | ||
| 10/31/2012 | Listed for sale | $259,500-7.3%$57/sqft |
Source: Coldwell Banker Apex, Realtors #11856848 Report a problem | ||
| 3/29/2009 | Listing removed | $280,000$61/sqft |
Source: Active Website #11139481 Report a problem | ||
| 3/7/2009 | Price change | $280,000-2.1%$61/sqft |
Source: Active Website #11139481 Report a problem | ||
| 3/4/2009 | Listed for sale | $286,000$62/sqft |
Source: Active Website #11139481 Report a problem | ||
Public tax history
| Year | Property taxes | Tax assessment |
|---|---|---|
| 2025 | $17,783 +7.8% | $1,195,670 |
| 2024 | $16,498 +7.8% | $1,195,670 +9.6% |
| 2023 | $15,308 -3.2% | $1,091,160 +38.8% |
| 2022 | $15,816 +3.7% | $786,320 +12.9% |
| 2021 | $15,252 +174.6% | $696,320 +172.4% |
| 2020 | $5,555 -33.3% | $255,600 -31.5% |
| 2019 | $8,327 +15.1% | $373,360 +19% |
| 2018 | $7,231 +14.6% | $313,730 +9% |
| 2017 | $6,312 +3% | $287,940 +2.8% |
| 2016 | $6,130 +6.7% | $280,000 +9.5% |
| 2015 | $5,747 | $255,700 |
| 2014 | $5,747 | $255,700 |
| 2013 | -- | -- |
| 2012 | -- | -- |
| 2011 | -- | -- |
| 2010 | -- | -- |
| 2009 | -- | -- |
| 2008 | -- | -- |
| 2007 | -- | -- |
| 2005 | -- | -- |
| 2004 | -- | -- |
| 2003 | -- | -- |
| 2002 | -- | -- |
| 2001 | -- | -- |
Find assessor info on the county website
Neighborhood: Old Lake Highlands
Nearby homes
- $509,0003 bd2 ba1.5k sqft623 Blanning Dr, Dallas, TX 75218Off Market
- $492,7003 bd1 ba1.5k sqft615 Blanning Dr, Dallas, TX 75218Off Market
- $464,4003 bd2 ba1.5k sqft629 Blanning Dr, Dallas, TX 75218Off Market
- $527,7003 bd2 ba1.5k sqft609 Blanning Dr, Dallas, TX 75218Off Market
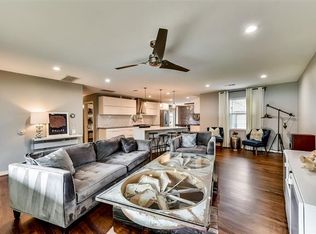
- $--2 bd2 ba1.3k sqft618 Kirkwood Dr, Dallas, TX 75218Sold
- $--2 bd2 ba1.4k sqft622 Kirkwood Dr, Dallas, TX 75218Sold
- $491,9002 bd2 ba1.4k sqft614 Kirkwood Dr, Dallas, TX 75218Off Market
- $445,7002 bd1 ba1.5k sqft618 Blanning Dr, Dallas, TX 75218Off Market
Nearby schools
GreatSchools rating
- 8/10Victor High Hexter Elementary SchoolGrades: PK-5Distance: 0.2 mi
- 5/10Robert T Hill Middle SchoolGrades: 6-8Distance: 0.3 mi
- 4/10Bryan Adams High SchoolGrades: 9-12Distance: 2.3 mi
Schools provided by the listing agent
- Elementary: Hexter
- Middle: Robert Hill
- High: Adams
- District: Dallas ISD
Source: NTREIS. This data may not be complete. We recommend contacting the local school district to confirm school assignments for this home.
Get a cash offer in 3 minutes
Find out how much your home could sell for in as little as 3 minutes with a no-obligation cash offer.
Estimated market value
$1,427,600
Get a cash offer in 3 minutes
Find out how much your home could sell for in as little as 3 minutes with a no-obligation cash offer.
Estimated market value
$1,427,600
- Texas
- Dallas County
- Dallas
- 75218
- Old Lake Highlands
- 619 Blanning Dr
Nearby cities
Nearby neighborhoods
Nearby zip codes
Other Dallas Topics
