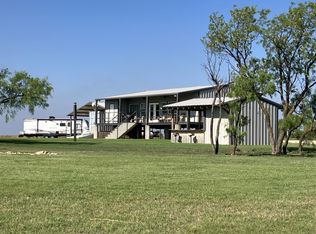
Big Texas skies, Lake Stamford views, and space to bring your homestead dreams to life! Set on 9.56 acres across two parcels, this 2024 double-wide manufactured home offers 3 bedrooms, 2 bathrooms, and approximately 1,400 square feet. Inside, white kitchen cabinetry, pendant lighting, and a spacious island with seating create a welcoming setting for pancake mornings, shared meals, and conversations that linger. The open floor plan, wood-look flooring, and contrasting trim add warmth and character throughout. Outside, imagine gathering fresh vegetables from your garden, tending your goats, and ending the day with the lake in view. A red storage barn provides room for tools and outdoor equipment, while an existing fenced goat enclosure gives you a head start on country living. With open acreage and scattered trees, this property offers an inviting canvas for your homestead vision; a place to put down roots, slow your pace, and grow something of your own.
For sale
$600,000
619 Blue Cat Blvd, Haskell, TX 79521
3beds
1,493sqft
Manufactured Home, Single Family Residence
Built in 2024
9.56 Acres Lot
$582,000 Zestimate®
$402/sqft
$-- HOA
What's special
Open floor planWood-look flooringLake stamford viewsPendant lightingRed storage barnExisting fenced goat enclosureSpacious island with seating
- 7 days
- 93
- 4
Zillow last checked:
Listing updated:
Listed by:
Taylor Seay 0822661 325-267-3100,
Sendero Properties, LLC 325-267-3100
Source: NTREIS,MLS#: 21417474
Facts & features
Interior
Bedrooms & bathrooms
- Bedrooms: 3
- Bathrooms: 2
- Full bathrooms: 2
Primary bedroom
- Features: Ceiling Fan(s)
- Level: First
- Dimensions: 14 x 11
Bedroom
- Level: First
- Dimensions: 11 x 11
Bedroom
- Level: First
- Dimensions: 11 x 10
Kitchen
- Level: First
- Dimensions: 14 x 12
Laundry
- Level: First
- Dimensions: 11 x 8
Living room
- Features: Ceiling Fan(s)
- Level: First
- Dimensions: 18 x 14
Heating
- Central, Electric
Cooling
- Central Air, Ceiling Fan(s), Electric
Appliances
- Included: Dishwasher, Electric Cooktop, Electric Oven
- Laundry: Washer Hookup, Electric Dryer Hookup, Laundry in Utility Room
Features
- Decorative/Designer Lighting Fixtures, Double Vanity, Eat-in Kitchen, High Speed Internet, Kitchen Island, Open Floorplan, Wired for Sound
- Flooring: Luxury Vinyl Plank
- Has basement: No
- Has fireplace: No
Interior area
- Total interior livable area: 1,493 sqft
Video & virtual tour
Property
Parking
- Parking features: Driveway
Features
- Levels: One
- Stories: 1
- Patio & porch: Covered
- Pool features: None
- Fencing: Partial
- Has view: Yes
- View description: Water
- Has water view: Yes
- Waterfront features: Lake Front, Waterfront
- Body of water: Stamford
Lot
- Size: 9.56 Acres
- Features: Acreage, Waterfront
- Residential vegetation: Cleared, Grassed
Details
- Parcel number: R39253
Construction
Type & style
- Home type: MobileManufactured
- Architectural style: Traditional
- Property subtype: Manufactured Home, Single Family Residence
Materials
- Vinyl Siding
- Foundation: Pillar/Post/Pier
- Roof: Composition
Condition
- Resale
- Year built: 2024
Utilities & green energy
- Sewer: Septic Tank
- Water: Public, Well
- Utilities for property: Cable Available, Electricity Available, Electricity Connected, Septic Available, Water Available
Community & HOA
Community
- Subdivision: Fraizer Park Lake Stamford
HOA
- Has HOA: No
Location
- Region: Haskell
Financial & listing details
- Price per square foot: $402/sqft
- Annual tax amount: $2,040
- Date on market: 10/21/2026
- Listing terms: Cash,Conventional,FHA,VA Loan
- Road surface type: Gravel
Estimated market value
$582,000
$553,000 - $611,000
Not available
Price history
| Date | Event | Price |
|---|---|---|
| 10/21/2026 | Listed for sale | $600,000$402/sqft |
Source: NTREIS #21417474 Report a problem | ||
Public tax history
Tax history is unavailable.
Monthly payment
Climate risks
Neighborhood: 79521
Nearby schools
Schools provided by the listing agent
- Elementary: Paint Creek
- Middle: Paint Creek
- High: Paint Creek
- District: Paint Creek ISD
Source: NTREIS. This data may not be complete. We recommend contacting the local school district to confirm school assignments for this home.