Welcome to this large brick-front Colonial home on an oversized lot with a fenced backyard and a fabulous inground pool, so you can vacation at home. This home has tons of room to grow, plenty of features to please everyone and is move-in ready. Tucked away in a quiet neighborhood of similar 4-bedroom Colonial homes in a very convenient location that is so close to schools, highways, local shopping and quick access to all major routes. The first floor space, with all hardwood floors, has a formal living room with a large bow window which is open to the dining room. These rooms could become an in-law suite, as there are doors to close these rooms off for privacy and there is a full bathroom on this level. Check out the family room with a gas brick fireplace off the eat-in kitchen with an island. The kitchen offers quality cherry wood cabinets with granite countertops, a huge custom pantry, new stainless gas stove, new large stainless French door refrigerator, stainless built-in microwave and a Maytag dishwasher. The full bath off the kitchen includes a stacked 2025 washer/dryer and is also adjacent to more living space with a huge 37’ by 16’ tiled Sunroom with an incredible sunken 6-person Spa/Hot tub with jets and bubbles - wow! Check this space out, no need to wait for summer. Imagine relaxing in that right now looking out at the snow through the full wall of sliding glass doors and 3 sets of French doors. There is custom wood wainscoting on the hallway walls on the 1st floor and expanding up the carpeted staircase. The 2nd floor, also with all hardwood floors other than the carpeted hall, has a large main bedroom, 25’ x 13,’ with a large walk-in closet and access to the full hall bath and 3 additional great-sized bedrooms. This house has tons of amenities for complete relaxation. A shed (2021) gives great storage space for all your tools and pool toys, including a 2025 automatic pool vacuum. There is a paver block patio just off the rear doors that have steps down from both French and sliding doors leading to the rear yard and Gunite inground pool with a removable safety fence. There are mature gardens in the front and back yards. The covered front porch offers a welcoming cozy spot to enjoy morning sunrises or relax after a long day. Lastly, don’t forget to see the large basement with an antique pool table, included if you like, and lots of built-in wood shelving. This home really does say “Welcome Home!” A one year warranty is supplied to the buyers for Peace of Mind in case of the unexpected for your first year, extend it if you like. The roof was replaced in 2021 and the pool was resurfaced with new concrete and tiles in 2019. Custom blinds and fresh paint in most rooms. The location and condition is just what you’ve been looking for, immediate occupancy is okay here. We think this one checks all the boxes and so much more, truly worth the look.
Sold for $547,000
$547,000
619 Brenda Ln, East Norriton, PA 19403
4beds
2,426sqft
Single Family Residence
Built in 1966
0.37 Acres Lot
$554,800 Zestimate®
$225/sqft
$3,442 Estimated rent
Home value
$554,800
$516,000 - $594,000
$3,442/mo
Zestimate® history
Owner options
List your home for rent
$3,442/mo
Rent Zestimate®
Find your next renter with Zillow Rental Manager. Plus, with online applications, you can quickly screen prospective tenants – for free.
$3,442/mo
Rent Zestimate®
Refinance and save
$3,578/mo
Est. payment
Refinancing to a lower rate could help reduce your monthly payments and save thousands over the life of the loan.
$3,578/mo
Est. payment
Explore your selling options
Work with a Zillow partner agent
Leverage their expertise and Zillow's premium Showcase listings to get your home seen by more buyers.
Get startedList with your own agent
Get your home in front of millions of buyers by listing it on Zillow.
Learn how to do itSell it yourself
Take full control of how buyers see your home on Zillow by listing For Sale by Owner (FSBO).
List your homeWhat's special
Fabulous inground poolOversized lotLarge brick-front colonial homeFull hall bathFenced backyardHuge custom pantryLarge walk-in closet
Zillow last checked:
Listing updated:
Listed by:
Bette McTamney 610-256-9619,
RE/MAX 440 - Skippack
Bought with:
Tara Bevivino, 325226
Vince Bevivino Real Estate, LLC
Source: Bright MLS,MLS#: PAMC2166590
Facts & features
Interior
Bedrooms & bathrooms
- Bedrooms: 4
- Bathrooms: 2
- Full bathrooms: 2
- Main level bathrooms: 1
Rooms
- Room types: Living Room, Dining Room, Bedroom 2, Bedroom 3, Bedroom 4, Kitchen, Family Room, Basement, Bedroom 1, Sun/Florida Room, Bathroom 1, Bathroom 2
Bedroom 1
- Features: Flooring - HardWood, Walk-In Closet(s)
- Level: Upper
- Area: 325 Square Feet
- Dimensions: 13 X 25
Bedroom 2
- Features: Flooring - HardWood
- Level: Upper
- Area: 180 Square Feet
- Dimensions: 12 X 15
Bedroom 3
- Features: Flooring - HardWood
- Level: Upper
- Area: 143 Square Feet
- Dimensions: 11 X 13
Bedroom 4
- Features: Flooring - HardWood
- Level: Upper
- Area: 120 Square Feet
- Dimensions: 10 X 12
Bathroom 1
- Level: Upper
Bathroom 2
- Features: Bathroom - Stall Shower
- Level: Main
Basement
- Features: Basement - Unfinished
- Level: Lower
- Area: 999 Square Feet
- Dimensions: 27 X 37
Dining room
- Features: Flooring - HardWood
- Level: Main
- Area: 144 Square Feet
- Dimensions: 12 X 12
Family room
- Features: Crown Molding, Fireplace - Gas, Flooring - HardWood
- Level: Main
- Area: 216 Square Feet
- Dimensions: 12 X 18
Kitchen
- Features: Granite Counters, Dining Area, Flooring - HardWood, Eat-in Kitchen, Kitchen - Gas Cooking, Pantry, Kitchen Island
- Level: Main
- Area: 228 Square Feet
- Dimensions: 12 X 19
Living room
- Features: Flooring - HardWood
- Level: Main
- Area: 216 Square Feet
- Dimensions: 12 X 18
Other
- Features: Cathedral/Vaulted Ceiling, Fireplace - Gas, Flooring - Tile/Brick, Hot Tub/Spa, Track Lighting
- Level: Main
- Area: 592 Square Feet
- Dimensions: 16 X 37
Heating
- Baseboard, Natural Gas
Cooling
- Central Air, Electric
Appliances
- Included: Dishwasher, Dryer, Self Cleaning Oven, Oven/Range - Electric, Refrigerator, Washer, Gas Water Heater
- Laundry: Has Laundry, Main Level
Features
- Attic, Bathroom - Tub Shower, Bathroom - Stall Shower, Ceiling Fan(s), Family Room Off Kitchen, Formal/Separate Dining Room, Eat-in Kitchen, Kitchen - Table Space, Pantry, Other, Dry Wall
- Flooring: Ceramic Tile, Carpet, Concrete, Hardwood, Tile/Brick, Other, Wood
- Doors: Sliding Glass, Storm Door(s)
- Windows: Double Hung, Bay/Bow, Replacement, Screens, Sliding, Vinyl Clad
- Basement: Concrete,Sump Pump
- Number of fireplaces: 2
- Fireplace features: Free Standing, Brick, Gas/Propane, Insert, Other
Interior area
- Total structure area: 2,426
- Total interior livable area: 2,426 sqft
- Finished area above ground: 2,426
- Finished area below ground: 0
Property
Parking
- Total spaces: 5
- Parking features: Asphalt, Driveway, Off Street
- Uncovered spaces: 5
Accessibility
- Accessibility features: None
Features
- Levels: Two
- Stories: 2
- Patio & porch: Patio
- Exterior features: Lighting, Sidewalks
- Has private pool: Yes
- Pool features: Gunite, In Ground, Other, Private
- Fencing: Chain Link,Back Yard,Other
Lot
- Size: 0.37 Acres
- Dimensions: 90.00 x 0.00
- Features: Front Yard, Level, Landscaped, Poolside, Rear Yard, SideYard(s)
Details
- Additional structures: Above Grade, Below Grade
- Parcel number: 330000775002
- Zoning: RESIDENTIAL
- Special conditions: Standard
Construction
Type & style
- Home type: SingleFamily
- Architectural style: Colonial
- Property subtype: Single Family Residence
Materials
- Vinyl Siding, Brick
- Foundation: Concrete Perimeter
- Roof: Architectural Shingle
Condition
- Very Good
- New construction: No
- Year built: 1966
Utilities & green energy
- Electric: 200+ Amp Service
- Sewer: Public Sewer
- Water: Public
- Utilities for property: Natural Gas Available, Electricity Available, Cable Available, Sewer Available, Cable
Community & HOA
Community
- Subdivision: None Available
HOA
- Has HOA: No
Location
- Region: East Norriton
- Municipality: EAST NORRITON TWP
Financial & listing details
- Price per square foot: $225/sqft
- Tax assessed value: $159,960
- Annual tax amount: $7,473
- Date on market: 2/8/2026
- Listing agreement: Exclusive Right To Sell
- Listing terms: Cash,Conventional,FHA,VA Loan
- Inclusions: Washer, Dryer, Refrigerator, Range / Oven, Dishwasher, Pool And Hot Tub, Pool And Hot Tub Equipment, Dehumidifier, All Inclusions As Is With No Monetary Value. Also Included Safety Fence For Pool, Shelving In Basement. Home Warranty, Ahs.
- Exclusions: Statue, Fire Pit, Generator, Air Compressor.
- Ownership: Fee Simple
- Road surface type: Black Top
Price history
| Date | Event | Price |
|---|---|---|
| 3/12/2026 | Sold | $547,000+1.3%$225/sqft |
Source:  Bright MLS #PAMC2166590 Report a problem Bright MLS #PAMC2166590 Report a problem | ||
| 2/12/2026 | Contingent | $539,900$223/sqft |
Source: Bright MLS #PAMC2166590 Report a problem | ||
| 2/8/2026 | Listed for sale | $539,900+227.4%$223/sqft |
Source: Bright MLS #PAMC2166590 Report a problem | ||
| 5/24/1996 | Sold | $164,900$68/sqft |
Source: Public Record Report a problem | ||
Public tax history
| Year | Property taxes | Tax assessment |
|---|---|---|
| 2025 | $7,536 +1.2% | $159,960 |
| 2024 | $7,447 | $159,960 |
| 2023 | $7,447 +0.7% | $159,960 |
| 2022 | $7,397 +0.6% | $159,960 |
| 2021 | $7,350 +3.2% | $159,960 |
| 2020 | $7,122 +2.4% | $159,960 |
| 2019 | $6,957 +6.2% | $159,960 |
| 2018 | $6,552 +1% | $159,960 |
| 2017 | $6,490 +3.1% | $159,960 |
| 2016 | $6,296 +2.4% | $159,960 |
| 2015 | $6,150 +2.2% | $159,960 |
| 2014 | $6,018 +2.3% | $159,960 |
| 2013 | $5,885 +1.7% | $159,960 |
| 2012 | $5,785 +3.2% | $159,960 |
| 2011 | $5,608 +4.9% | $159,960 |
| 2010 | $5,347 | $159,960 |
| 2009 | $5,347 +3.3% | $159,960 |
| 2008 | $5,178 +5.8% | -- |
| 2007 | $4,895 +2.8% | -- |
| 2006 | $4,760 +4% | -- |
| 2005 | $4,577 +5.7% | -- |
| 2004 | $4,331 +8.7% | -- |
| 2003 | $3,983 +9.1% | -- |
| 2002 | $3,652 +7.1% | -- |
| 2000 | $3,410 | -- |
| 1999 | $3,410 | -- |
Find assessor info on the county website
Neighborhood: 19403
Nearby homes
- $420,0003 bd2 ba2.1k sqft617 Brenda Ln, Norristown, PA 19403Sold
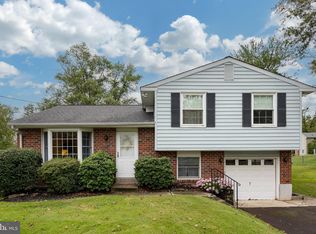
- $527,5004 bd3 ba2.5k sqft621 Brenda Ln, Norristown, PA 19403Off Market
- $550,0004 bd3 ba2.3k sqft622 Manchester Rd, East Norriton, PA 19403Off Market
- $433,2003 bd1 ba1.9k sqft620 Manchester Rd, East Norriton, PA 19403Off Market
- $506,5004 bd1 ba2.1k sqft624 Manchester Rd, East Norriton, PA 19403Off Market
- $441,7004 bd1 ba2.1k sqft615 Brenda Ln, East Norriton, PA 19403Off Market
- $494,3005 bd3 ba2.1k sqft616 Brenda Ln, East Norriton, PA 19403Off Market
- $485,9004 bd2 ba2.3k sqft623 Brenda Ln, East Norriton, PA 19403Off Market
Nearby schools
GreatSchools rating
- 7/10East Norriton Middle SchoolGrades: 5-8Distance: 0.9 mi
- 2/10Norristown Area High SchoolGrades: 9-12Distance: 1.5 mi
- 5/10Paul V Fly El SchoolGrades: K-4Distance: 1.2 mi
Schools provided by the listing agent
- High: Norristown Area
- District: Norristown Area
Source: Bright MLS. This data may not be complete. We recommend contacting the local school district to confirm school assignments for this home.
Get a cash offer in 3 minutes
Find out how much your home could sell for in as little as 3 minutes with a no-obligation cash offer.
Estimated market value
$554,800
Get a cash offer in 3 minutes
Find out how much your home could sell for in as little as 3 minutes with a no-obligation cash offer.
Estimated market value
$554,800
- Pennsylvania
- Montgomery County
- Norristown
- 19403
- 619 Brenda Ln
Nearby cities
Nearby neighborhoods
Nearby zip codes
Other Norristown Topics
