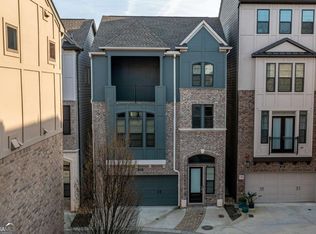
Elevate your life in this four-story home located in the Broadview gated community, just steps away from Path400! This exceptional property offers a perfect blend of luxury and convenience. Four Floors with Custom Elevator: Effortlessly access every level of the home. Distressed LVP floors thoughout. Gourmet Kitchen equipped with GE Monogram stainless steel appliances and designer finishes. Ideal for Entertaining, an open floor plan filled with natural light leads to a dining area and a private balcony. Primary Suite features an oversized bedroom with a custom fireplace, a freestanding soaking tub, seamless glass shower, and a spacious walk-in closet. Versatile Fourth Floor: Includes a second living room, a wet bar with a wine cooler, an additional bedroom with an en-suite, new carpet and a rooftop terrace with stackable glass sliding doors for indoor/outdoor living. Guest Accommodations, the first floor includes a guest bedroom or office with a private en-suite and access to a two-car garage with custom flooring. Located in a secure community, the home is a short distance from dog parks, shopping, Uptown, and Marta. Path400 provides immediate access to trails for walking, biking, and hiking that connect directly to Piedmont Park and the Beltline. Please let me know if you would like to schedule a viewing or if you have any questions.
Active
Price cut: $10K (8/11)
$735,000
619 Broadview Ter NE, Atlanta, GA 30324
3beds
2,800sqft
Single Family Residence
Built in 2018
1,568 Square Feet Lot
$724,100 Zestimate®
$263/sqft
$130/mo HOA
What's special
Custom fireplaceCustom elevatorDesigner finishesPrivate balconyDining areaSpacious walk-in closetGourmet kitchen
- 82 days |
- 641 |
- 40 |
Zillow last checked:
Listing updated:
Listed by:
Katherine Hicks 646-671-1550,
HomeSmart
Source: GAMLS,MLS#: 10779678
Facts & features
Interior
Bedrooms & bathrooms
- Bedrooms: 3
- Bathrooms: 4
- Full bathrooms: 3
- 1/2 bathrooms: 1
Rooms
- Room types: Foyer, Other, Sun Room
Kitchen
- Features: Breakfast Area, Breakfast Bar, Kitchen Island
Heating
- Central
Cooling
- Central Air
Appliances
- Included: Dishwasher, Disposal, Dryer, Microwave, Refrigerator, Washer
- Laundry: Laundry Closet, Upper Level
Features
- Double Vanity, Walk-In Closet(s)
- Flooring: Carpet
- Windows: Window Treatments
- Basement: None
- Number of fireplaces: 1
- Fireplace features: Master Bedroom
- Common walls with other units/homes: No Common Walls
Interior area
- Total structure area: 2,800
- Total interior livable area: 2,800 sqft
- Finished area above ground: 2,800
- Finished area below ground: 0
Property
Parking
- Total spaces: 2
- Parking features: Attached, Basement, Garage, Garage Door Opener, Side/Rear Entrance
- Has attached garage: Yes
Features
- Levels: Three Or More
- Stories: 3
- Exterior features: Balcony
- Fencing: Front Yard
- Has view: Yes
- View description: City
- Body of water: None
Lot
- Size: 1,568 Square Feet
- Features: City Lot, Private
Details
- Parcel number: 17 004800021483
- Other equipment: Intercom
Construction
Type & style
- Home type: SingleFamily
- Architectural style: Brick Front,Contemporary,Traditional,Tudor
- Property subtype: Single Family Residence
Materials
- Brick
- Foundation: Slab
- Roof: Other
Condition
- Resale
- New construction: No
- Year built: 2018
Utilities & green energy
- Sewer: Public Sewer
- Water: Public
- Utilities for property: Cable Available, Electricity Available, Phone Available, Sewer Available, Underground Utilities, Water Available
Community & HOA
Community
- Features: Sidewalks, Street Lights, Near Public Transport, Walk To Schools, Near Shopping
- Security: Carbon Monoxide Detector(s), Fire Sprinkler System, Gated Community, Key Card Entry, Smoke Detector(s)
- Subdivision: Broadview
HOA
- Has HOA: Yes
- Services included: Facilities Fee, Private Roads, Reserve Fund
- HOA fee: $1,560 annually
Location
- Region: Atlanta
Financial & listing details
- Price per square foot: $263/sqft
- Tax assessed value: $936,100
- Annual tax amount: $13,711
- Date on market: 6/5/2026
- Cumulative days on market: 82 days
- Listing agreement: Exclusive Agency
- Electric utility on property: Yes
Estimated market value
$724,100
$688,000 - $760,000
$4,956/mo
Price history
| Date | Event | Price |
|---|---|---|
| 8/11/2026 | Price change | $735,000-1.3%$263/sqft |
Source:  GAMLS #10779678 Report a problem GAMLS #10779678 Report a problem | ||
| 6/5/2026 | Listed for sale | $745,000+1.4%$266/sqft |
Source:  FMLS GA #7782755 Report a problem FMLS GA #7782755 Report a problem | ||
| 4/15/2022 | Sold | $735,000-4.5%$263/sqft |
Source: FMLS GA #6985178 Report a problem | ||
| 3/18/2022 | Pending sale | $769,900$275/sqft |
Source: FMLS GA #6985178 Report a problem | ||
| 2/1/2022 | Price change | $769,900-3.6%$275/sqft |
Source: FMLS GA #6985178 Report a problem | ||
| 1/4/2022 | Listed for sale | $799,000$285/sqft |
Source: FMLS GA #6985178 Report a problem | ||
| 1/3/2022 | Listing removed | $799,000$285/sqft |
Source: FMLS GA #6934773 Report a problem | ||
| 11/22/2021 | Price change | $799,000-4.2%$285/sqft |
Source: FMLS GA #6934773 Report a problem | ||
| 8/25/2021 | Listed for sale | $834,000+10.1%$298/sqft |
Source: FMLS GA #6934773 Report a problem | ||
| 7/19/2019 | Sold | $757,526$271/sqft |
Source: Public Record Report a problem | ||
Public tax history
| Year | Property taxes | Tax assessment |
|---|---|---|
| 2025 | $13,711 +31.1% | $374,440 |
| 2024 | $10,460 +39% | $374,440 +27.4% |
| 2023 | $7,528 -48.1% | $294,000 -18% |
| 2022 | $14,516 +27.9% | $358,680 +8.4% |
| 2021 | $11,346 -9.5% | $331,000 +9.2% |
| 2020 | $12,544 +582% | $303,000 +122.8% |
| 2019 | $1,839 | $136,000 +216% |
| 2018 | $1,839 | $43,040 +12.3% |
| 2017 | $1,839 | $38,320 |
Find assessor info on the county website
Monthly payment
Est. payment
Payment breakdown
Explore the cost of this home by adjusting the details. Changes won't be saved.Climate risks
Neighborhood: Lindbergh
Nearby schools
GreatSchools rating
- 7/10Garden Hills Elementary SchoolGrades: PK-5Distance: 1 mi
- 8/10Sutton Middle SchoolGrades: 6-8Distance: 2.5 mi
- 7/10North Atlanta High SchoolGrades: 9-12Distance: 5.6 mi
Schools provided by the listing agent
- Elementary: Garden Hills
- Middle: Sutton
- High: North Atlanta
Source: GAMLS. This data may not be complete. We recommend contacting the local school district to confirm school assignments for this home.
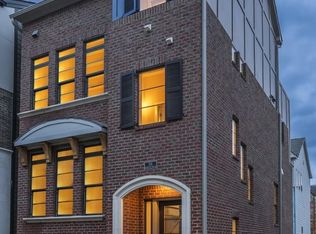
- $596,8003 bd4 ba2.5k sqft516 Broadview Ln NE, Atlanta, GA 30324Off Market
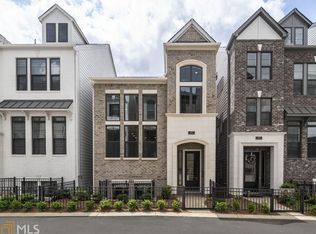
- $525,5003 bd3 ba1.8k sqft508 Broadview Ln NE, Atlanta, GA 30324Off Market
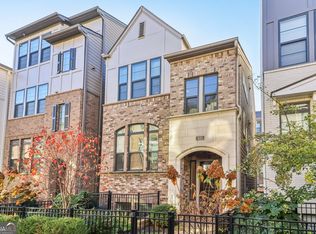
- $562,0003 bd4 ba1.3k sqft621 Broadview Ter NE, Atlanta, GA 30324Sold
- $663,4003 bd3 ba1.9k sqft617 Broadview Ter NE, Atlanta, GA 30324Off Market
- $574,2003 bd2 ba2k sqft616 Broadview Ter NE, Atlanta, GA 30324Off Market
- $721,3003 bd4 ba2.6k sqft623 Broadview Ter NE, Atlanta, GA 30324Off Market
- $563,6003 bd3 ba1.4k sqft614 Broadview Ter NE, Atlanta, GA 30324Off Market
- $665,7003 bd4 ba2.8k sqft618 Broadview Ter NE, Atlanta, GA 30324Off Market
A local agent can set up tours, give advice and negotiate with sellers.
Similar homes
- $579,0003 bd3 ba1.9k sqft529 Broadview Pl NE, Atlanta, GA 30324Active
 MLS ID #10720674, Joanne Agnes Lee, Pinehill Realty Corp.. GAMLS
 - $789,0003 bd4 ba2.2k sqft519 Ansley Cir NE, Atlanta, GA 30324Active
 MLS ID #10799869, Benjamin Gleeson, Coldwell Banker Realty. GAMLS
 - $750,0005 bd4 ba3.6k sqft1944 James Red Moore Blvd, Atlanta, GA 30318Active
 MLS ID #10825388, Andrew Nguyen, Keller Williams Realty PeachtreeRoad. GAMLS
 - $709,0003 bd4 ba2.5k sqft1501 Cobalt Dr NW, Atlanta, GA 30318Active
 MLS ID #10785863, Alan Weng, Good Shepherd Realty, LLC. GAMLS
 - $795,0003 bd4 ba2.4k sqft818 Virginia Park Cir, Atlanta, GA 30306ActiveMLS ID #10816428, Tarran Craver, Coldwell Banker Realty. GAMLS
- $719,9003 bd4 ba2.3k sqft1229 Chelsea Cir NW, Atlanta, GA 30318ActiveMLS ID #10821240, Pauline Newman, Dwelli. GAMLS
- $850,0005 bd4 ba3k sqft1108 Briar Cove Cir, Atlanta, GA 30329ActiveMLS ID #10784644, Kami Pyvand, Coldwell Banker Realty. GAMLS
- $750,0006 bd4 ba4k sqft2183 Calverton Ln SW, South Fulton, GA 30331ActiveMLS ID #10831054, Maimouna Samb, Keller Williams Atlanta Perimeter. GAMLS
- $572,0003 bd4 ba2.8k sqft1653 Sabastian Pt NE, Atlanta, GA 30329ActiveMLS ID #10826678, Roger D Watson, HomeSmart. GAMLS
- $619,9003 bd4 ba3.2k sqft3581 Parkside Way, Atlanta, GA 30319ActiveMLS ID #10767004, Mike Price, eXp Realty. GAMLS
- $899,0004 bd4 ba2.7k sqft2265 Valley Brook Way NE, Atlanta, GA 30319Active Under ContractMLS ID #10814180, Shannon Durieux, The Rezerve. GAMLS
- $750,0003 bd5 ba3.2k sqft170 Cole St Building 3, Marietta, GA 30060ActiveMLS ID #10830974, Roxie Hernandez, Keller Williams Realty Consultants. GAMLS
- $615,0003 bd4 ba2.3k sqft384 16th St NW Unit 1, Atlanta, GA 30363ActiveMLS ID #10792787, Hillary Dukes, Coldwell Banker Realty. GAMLS
- $609,5003 bd3 ba2.2k sqft3475 Oak Valley Rd NE APT 120, Atlanta, GA 30326ActiveMLS ID #10684271, Sara Cowley, Knapp Realty. GAMLS
- $679,9904 bd3 ba2.8k sqft5008 Highland Oaks Ct SE, Smyrna, GA 30126ActiveMLS ID #10803830, Hanyang Chen, Virtual Properties Realty.com. GAMLS
- $615,0004 bd4 ba2.4k sqft1391 Live Oak Ln, Atlanta, GA 30319ActiveMLS ID #10805740, Jennifer Barnas, eXp Realty. GAMLS
- $900,0003 bd3 ba2.4k sqft850 Piedmont Ave NE Unit 3318, Atlanta, GA 30308ActiveMLS ID #10788734, Shaka Walker, Compass. GAMLS
- $775,0003 bd4 ba2.4k sqft6715 Prelude Dr, Sandy Springs, GA 30328ActiveMLS ID #10801782, Deborah Crawford, Compass. GAMLS
- $605,0004 bd4 ba2.8k sqft1901 Weston Ln, Tucker, GA 30084ActiveMLS ID #10818436, Justin Anderson, Real Broker, LLC. GAMLS
- $899,9995 bd6 ba3.3k sqft912 Luther St NW, Atlanta, GA 30318ActiveMLS ID #10703319, Brandon Nunley, Ansley RE | Christie's Int'l RE. GAMLS
