Embrace urban living with this unique 3-bedroom, 3.5-bath townhome-style condo in the heart of Downtown Orlando’s Mills 50 District—steps from Lake Eola, Thornton Park, Mills Market, and the city’s best dining and nightlife. The open layout welcomes you with spacious living and dining areas, a stylish kitchen with granite counters, stainless steel appliances, bar-top seating, and a secondary living space with a wood-burning fireplace. Upstairs, two oversized bedrooms feature en-suite baths and walk-in closets. A private garage apartment with its own entrance sits above the two-car garage—perfect for guests, in-laws, or rental income. Between the main home and garage apartment, a screened courtyard offers a private retreat for relaxing or entertaining. Turn-key upgrades include hardwood floors, large windows for natural light, and french doors to the courtyard. Recent updates: HVAC (2022), roof resealed (2024), Hardie board siding, and composite deck.
Sold for $466,800
$466,800
619 BROADWAY AVENUE #8, ORLANDO, FL 32803
3beds
1,800sqft
Condominium
Built in 1985
-- sqft lot
$467,300 Zestimate®
$259/sqft
$3,192 Estimated rent
Home value
$467,300
$425,000 - $514,000
$3,192/mo
Zestimate® history
Owner options
List your home for rent
$3,192/mo
Rent Zestimate®
Find your next renter with Zillow Rental Manager. Plus, with online applications, you can quickly screen prospective tenants – for free.
$3,192/mo
Rent Zestimate®
Refinance and save
$3,861/mo
Est. payment
Refinancing to a lower rate could help reduce your monthly payments and save thousands over the life of the loan.
$3,861/mo
Est. payment
Explore your selling options
Work with a Zillow partner agent
Leverage their expertise and Zillow's premium Showcase listings to get your home seen by more buyers.
Get startedList with your own agent
Get your home in front of millions of buyers by listing it on Zillow.
Learn how to do itSell it yourself
Take full control of how buyers see your home on Zillow by listing For Sale by Owner (FSBO).
List your homeWhat's special
Screened courtyardOversized bedroomsComposite deckOpen layoutBar-top seatingHardwood floorsStainless steel appliances
Zillow last checked:
Listing updated:
Listed by:
David Hung 407-417-0464,
KELLER WILLIAMS ADVANTAGE III 407-207-0825
Bought with:
David Hung, 3361436
KELLER WILLIAMS ADVANTAGE III
Source: Stellar MLS,MLS#: O6341033 Originating MLS: Orlando Regional
Originating MLS: Orlando Regional
Facts & features
Interior
Bedrooms & bathrooms
- Bedrooms: 3
- Bathrooms: 4
- Full bathrooms: 3
- 1/2 bathrooms: 1
Primary bedroom
- Features: Walk-In Closet(s)
- Level: Second
- Area: 216 Square Feet
- Dimensions: 18x12
Kitchen
- Level: First
- Area: 144 Square Feet
- Dimensions: 12x12
Living room
- Level: First
- Area: 204 Square Feet
- Dimensions: 17x12
Heating
- Central
Cooling
- Central Air
Appliances
- Included: Cooktop, Dishwasher, Disposal, Dryer, Electric Water Heater, Microwave, Refrigerator, Washer
- Laundry: Inside
Features
- Ceiling Fan(s), Crown Molding, Eating Space In Kitchen, PrimaryBedroom Upstairs, Thermostat, Walk-In Closet(s)
- Flooring: Carpet, Ceramic Tile, Engineered Hardwood
- Doors: French Doors
- Has fireplace: Yes
- Fireplace features: Gas, Wood Burning
- Common walls with other units/homes: Corner Unit
Interior area
- Total structure area: 1,800
- Total interior livable area: 1,800 sqft
Property
Parking
- Total spaces: 2
- Parking features: Alley Access, Garage Door Opener, Garage Faces Rear, Guest
- Garage spaces: 2
Features
- Levels: Two
- Stories: 2
- Patio & porch: Covered
- Exterior features: Balcony, Courtyard, Rain Gutters
Lot
- Size: 0.25 Acres
Details
- Parcel number: 252229031801080
- Zoning: R-2B/T/HP
- Special conditions: None
Construction
Type & style
- Home type: Condo
- Property subtype: Condominium
Materials
- Brick, HardiPlank Type, Stucco
- Foundation: Block
- Roof: Shingle
Condition
- Completed
- New construction: No
- Year built: 1985
Utilities & green energy
- Sewer: Public Sewer
- Water: Public
- Utilities for property: Cable Available, Electricity Connected, Sewer Connected, Water Connected
Community & HOA
Community
- Features: Buyer Approval Required, Sidewalks
- Pet fee: $0 monthly
- Subdivision: ATHERTON PARK CONDO
HOA
- Has HOA: Yes
- Services included: Insurance, Maintenance Structure, Maintenance Grounds, Maintenance Repairs, Pest Control
- HOA fee: $500 monthly
- HOA name: Atherton Park Owners Association
Location
- Region: Orlando
Financial & listing details
- Price per square foot: $259/sqft
- Tax assessed value: $360,000
- Annual tax amount: $4,941
- Date on market: 9/11/2025
- Cumulative days on market: 55 days
- Listing terms: Cash,Conventional
- Ownership: Condominium
- Total actual rent: 0
- Electric utility on property: Yes
- Road surface type: Brick, Paved
Price history
| Date | Event | Price |
|---|---|---|
| 12/17/2025 | Sold | $466,800-3.8%$259/sqft |
Source:  Stellar MLS #O6341033 Report a problem Stellar MLS #O6341033 Report a problem | ||
| 11/5/2025 | Pending sale | $485,000$269/sqft |
Source: Stellar MLS #O6341033 Report a problem | ||
| 9/25/2025 | Price change | $485,000-2.8%$269/sqft |
Source: Stellar MLS #O6341033 Report a problem | ||
| 9/11/2025 | Listed for sale | $499,000+63.6%$277/sqft |
Source: Stellar MLS #O6341033 Report a problem | ||
| 11/18/2015 | Sold | $305,000+27.1%$169/sqft |
Source: Stellar MLS #O5382812 Report a problem | ||
| 9/15/2014 | Sold | $240,000-2%$133/sqft |
Source: Public Record Report a problem | ||
| 7/22/2014 | Price change | $244,900-2%$136/sqft |
Source: Olde Town Brokers, Inc. #O5303371 Report a problem | ||
| 6/27/2014 | Listed for sale | $249,900+31.5%$139/sqft |
Source: Olde Town Brokers, Inc. #O5303371 Report a problem | ||
| 3/13/2012 | Sold | $190,000-7.3%$106/sqft |
Source: Stellar MLS #O5085466 Report a problem | ||
| 2/9/2012 | Listed for sale | $204,900-14.3%$114/sqft |
Source: Olde Town Brokers, Inc. #O5085466 Report a problem | ||
| 9/17/2011 | Listing removed | $239,000$133/sqft |
Source: Coldwell Banker Residential Real Estate - Winter Park #O5023535 Report a problem | ||
| 9/16/2011 | Listed for sale | $239,000-7.7%$133/sqft |
Source: Coldwell Banker Residential Real Estate - Winter Park #O5023535 Report a problem | ||
| 6/29/2011 | Listing removed | $259,000$144/sqft |
Source: Coldwell Banker Residential Real Estate - Winter Park #O5023535 Report a problem | ||
| 4/20/2011 | Price change | $259,000-4%$144/sqft |
Source: Coldwell Banker Residential Real Estate - Winter Park #O5023535 Report a problem | ||
| 1/9/2011 | Listed for sale | $269,900+5.8%$150/sqft |
Source: NRT Florida #O5023535 Report a problem | ||
| 9/16/2003 | Sold | $255,000+100%$142/sqft |
Source: Public Record Report a problem | ||
| 10/4/1993 | Sold | $127,500$71/sqft |
Source: Public Record Report a problem | ||
Public tax history
| Year | Property taxes | Tax assessment |
|---|---|---|
| 2024 | $4,941 +4.5% | $305,674 +3% |
| 2023 | $4,729 +3.1% | $296,771 +3% |
| 2022 | $4,588 +1.7% | $288,127 +3% |
| 2021 | $4,511 +0.9% | $279,735 +1.4% |
| 2020 | $4,472 +1.1% | $275,873 +2.3% |
| 2019 | $4,421 +1% | $269,671 +1.9% |
| 2018 | $4,375 | $264,643 +2.1% |
| 2017 | $4,375 +1.4% | $259,200 |
| 2016 | $4,315 -1.9% | $259,200 +27.1% |
| 2015 | $4,399 +5% | $204,000 +8.5% |
| 2014 | $4,187 +58.7% | $188,100 +10% |
| 2013 | $2,638 -28.9% | $171,004 -8.4% |
| 2012 | $3,710 +1.5% | $186,738 +1.9% |
| 2011 | $3,655 +6.8% | $183,254 +3.9% |
| 2010 | $3,423 | $176,400 -3.3% |
| 2009 | -- | $182,400 -24% |
| 2008 | $4,438 -5.9% | $240,000 -10.1% |
| 2007 | $4,714 -4.1% | $267,000 +4.7% |
| 2006 | $4,917 -0.8% | $255,000 +2.3% |
| 2005 | $4,955 +6.5% | $249,225 +5.1% |
| 2004 | $4,651 +31.2% | $237,100 +34% |
| 2003 | $3,546 +73% | $177,000 |
| 2002 | $2,049 | $177,000 |
Find assessor info on the county website
Neighborhood: Lake Eola Heights
Nearby homes
- $465,0003 bd4 ba1.8k sqft607 Broadway Ave #2, Orlando, FL 32803Sold
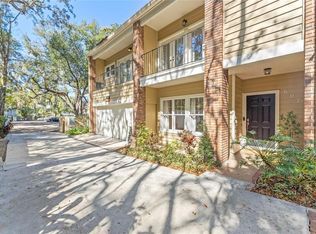
- $516,2003 bd4 ba1.8k sqft611 Broadway Ave #4, Orlando, FL 32803Off Market

- $445,1003 bd3 ba1.8k sqft613 Broadway Ave, Orlando, FL 32803Off Market
- $449,9003 bd3 ba1.8k sqft615 Broadway Ave #6, Orlando, FL 32803Off Market
- $1000.593 Acres605 Broadway Ave, Orlando, FL 32803Off Market
- $---- bd-- ba-- sqft607 Broadway Ave, Orlando, FL 32803Off Market
- $478,7003 bd3 ba1.8k sqft605 Broadway Ave #1, Orlando, FL 32803Off Market
- $461,3003 bd3 ba1.8k sqft609 Broadway Ave #3, Orlando, FL 32803Off Market
Nearby schools
GreatSchools rating
- 7/10Lake Como Elementary SchoolGrades: PK-8Distance: 1.9 mi
- 6/10Edgewater High SchoolGrades: 9-12Distance: 2.4 mi
Schools provided by the listing agent
- Elementary: Lake Como Elem
- High: Edgewater High
Source: Stellar MLS. This data may not be complete. We recommend contacting the local school district to confirm school assignments for this home.
Get a cash offer in 3 minutes
Find out how much your home could sell for in as little as 3 minutes with a no-obligation cash offer.
Estimated market value
$467,300
Get a cash offer in 3 minutes
Find out how much your home could sell for in as little as 3 minutes with a no-obligation cash offer.
Estimated market value
$467,300
- Florida
- Orange County
- Orlando
- 32803
- Lake Eola Heights
- 619 BROADWAY AVENUE Unit 8
Nearby cities
Nearby neighborhoods
Nearby zip codes
Other Orlando Topics
