Start the New Year in a New Home! Located in the highly regarded Hatboro-Horsham School District, this spacious and well-built colonial sits gracefully on a corner lot just over one-third acre, featuring a side-entry driveway. Step through the foyer to find solid hardwood floors throughout most of the home. The large living room features a picture window, crown molding, chair rail, and a custom built-in wall unit framing the entry. It flows seamlessly into the formal dining room, complete with hardwood floors, crown molding, chair rail, and a lovely bay window overlooking the rear garden. All windows, with the exception of the living room window, have been replaced. The kitchen offers stainless steel appliances, solid wood cabinetry, granite counters, and an attractive herringbone-pattern vinyl plank floor. A bay window breakfast nook provides the perfect spot to enjoy morning coffee while watching the songbirds. One step down & open to the kitchen, the cozy family room centers around a full-wall brick wood-burning fireplace with built-in shelving, a slate mantel, and hearth. Durable vinyl tile flooring makes for easy upkeep, while multiple windows and a rear door fill the space with natural light. Adjacent to the family room is a half bath, a convenience room with cabinetry, counter space, stainless sink, and a built-in wine refrigerator, plus a laundry room with washer, dryer, and utility sink—ideal for clean up after projects or bathing the family pet. A large storage closet, hobby room (currently used for train displays), and mudroom with a side exit to the driveway complete the main level. Upstairs, you'll find four spacious bedrooms plus a bonus carpeted fifth bedroom or office with built-ins and eave storage. The hall bath has been tastefully updated, while the primary suite offers a private bath ready for your personal touch. All bedrooms feature hardwood floors, ample closet space, and generous windows for natural light. Pull-down attic stairs provide for additional storage. Recent updates include replacement windows, newer roof, and vinyl siding. The home features gas forced-air heat and central air conditioning—original but still performing well, per the seller. For added peace of mind, a one-year American Home Shield Home Warranty is included, with renewal options available.
Sold for $545,000
$545,000
619 Brumar Dr, Hatboro, PA 19040
5beds
2,524sqft
Single Family Residence
Built in 1967
0.37 Acres Lot
$549,500 Zestimate®
$216/sqft
$4,070 Estimated rent
Home value
$549,500
$511,000 - $593,000
$4,070/mo
Zestimate® history
Owner options
List your home for rent
$4,070/mo
Rent Zestimate®
Find your next renter with Zillow Rental Manager. Plus, with online applications, you can quickly screen prospective tenants – for free.
$4,070/mo
Rent Zestimate®
Refinance and save
$3,744/mo
Est. payment
Refinancing to a lower rate could help reduce your monthly payments and save thousands over the life of the loan.
$3,744/mo
Est. payment
Explore your selling options
Work with a Zillow partner agent
Leverage their expertise and Zillow's premium Showcase listings to get your home seen by more buyers.
Get startedList with your own agent
Get your home in front of millions of buyers by listing it on Zillow.
Learn how to do itSell it yourself
Take full control of how buyers see your home on Zillow by listing For Sale by Owner (FSBO).
List your homeWhat's special
Just over one-third acreCustom built-in wall unitCozy family roomNewer roofCorner lotSide-entry drivewayLarge storage closet
Zillow last checked:
Listing updated:
Listed by:
Pat Foley 215-350-2721,
Class-Harlan Real Estate, LLC
Bought with:
Kelly Berk, 2184036
Keller Williams Real Estate-Langhorne
Source: Bright MLS,MLS#: PAMC2161472
Facts & features
Interior
Bedrooms & bathrooms
- Bedrooms: 5
- Bathrooms: 3
- Full bathrooms: 2
- 1/2 bathrooms: 1
- Main level bathrooms: 1
Rooms
- Room types: Living Room, Dining Room, Bedroom 2, Bedroom 3, Bedroom 4, Bedroom 5, Kitchen, Family Room, Foyer, Bedroom 1, Laundry, Hobby Room, Half Bath
Bedroom 1
- Features: Flooring - HardWood, Ceiling Fan(s)
- Level: Upper
Bedroom 2
- Features: Lighting - Ceiling
- Level: Upper
Bedroom 3
- Features: Track Lighting, Flooring - HardWood
- Level: Upper
Bedroom 4
- Features: Flooring - HardWood, Ceiling Fan(s), Recessed Lighting
- Level: Upper
Bedroom 5
- Features: Flooring - Carpet, Built-in Features, Attic - Access Panel
- Level: Upper
Dining room
- Features: Flooring - HardWood, Chair Rail, Crown Molding, Window Treatments, Formal Dining Room
- Level: Main
Family room
- Features: Built-in Features, Crown Molding, Fireplace - Wood Burning, Flooring - Luxury Vinyl Tile, Lighting - Ceiling, Recessed Lighting, Window Treatments
- Level: Main
Foyer
- Features: Flooring - HardWood
- Level: Main
Half bath
- Level: Main
Other
- Level: Main
Kitchen
- Features: Breakfast Nook, Built-in Features, Granite Counters, Flooring - Luxury Vinyl Tile, Eat-in Kitchen, Kitchen - Gas Cooking, Lighting - Ceiling, Window Treatments
- Level: Main
Laundry
- Level: Main
Living room
- Features: Flooring - HardWood, Built-in Features, Window Treatments, Chair Rail, Crown Molding
- Level: Main
Mud room
- Level: Main
Heating
- Central, Forced Air, Natural Gas
Cooling
- Central Air, Electric
Appliances
- Included: Microwave, Built-In Range, Dishwasher, Dryer, Self Cleaning Oven, Oven, Oven/Range - Gas, Refrigerator, Stainless Steel Appliance(s), Washer, Water Heater, Gas Water Heater
- Laundry: Has Laundry, Main Level, Washer In Unit, Dryer In Unit, Laundry Room, Mud Room
Features
- Bathroom - Stall Shower, Bathroom - Tub Shower, Bathroom - Walk-In Shower, Breakfast Area, Built-in Features, Ceiling Fan(s), Chair Railings, Crown Molding, Family Room Off Kitchen, Floor Plan - Traditional, Formal/Separate Dining Room, Eat-in Kitchen, Kitchen - Country, Kitchen - Table Space, Primary Bath(s), Recessed Lighting, Upgraded Countertops, Dry Wall
- Flooring: Hardwood, Ceramic Tile, Luxury Vinyl, Tile/Brick, Wood, Carpet
- Windows: Double Hung, Energy Efficient, Double Pane Windows, Replacement, Screens, Vinyl Clad, Window Treatments
- Has basement: No
- Number of fireplaces: 1
- Fireplace features: Wood Burning, Brick, Glass Doors, Stone, Other
Interior area
- Total structure area: 2,524
- Total interior livable area: 2,524 sqft
- Finished area above ground: 2,524
- Finished area below ground: 0
Property
Parking
- Parking features: Driveway, Off Street, On Street
- Has uncovered spaces: Yes
Accessibility
- Accessibility features: None
Features
- Levels: Two
- Stories: 2
- Patio & porch: Patio
- Exterior features: Lighting, Rain Gutters
- Pool features: None
Lot
- Size: 0.37 Acres
- Dimensions: 124.00 x 0.00
Details
- Additional structures: Above Grade, Below Grade
- Parcel number: 360001237005
- Zoning: RESIDENTIAL
- Special conditions: Standard
Construction
Type & style
- Home type: SingleFamily
- Architectural style: Colonial,Traditional
- Property subtype: Single Family Residence
Materials
- Vinyl Siding
- Foundation: Crawl Space
- Roof: Shingle
Condition
- Very Good
- New construction: No
- Year built: 1967
Utilities & green energy
- Sewer: Public Sewer
- Water: Public
- Utilities for property: Cable Available, Electricity Available, Natural Gas Available, Phone Available, Sewer Available, Water Available
Community & HOA
Community
- Security: Main Entrance Lock
- Subdivision: Meetinghouse Vil
HOA
- Has HOA: No
Location
- Region: Hatboro
- Municipality: HORSHAM TWP
Financial & listing details
- Price per square foot: $216/sqft
- Tax assessed value: $160,890
- Annual tax amount: $6,830
- Date on market: 11/23/2025
- Listing agreement: Exclusive Right To Sell
- Listing terms: FHA,Conventional,Cash,VA Loan
- Inclusions: All Lighting Fixtures, Appliances As Shown
- Ownership: Fee Simple
Price history
| Date | Event | Price |
|---|---|---|
| 1/23/2026 | Sold | $545,000+1%$216/sqft |
Source:  Bright MLS #PAMC2161472 Report a problem Bright MLS #PAMC2161472 Report a problem | ||
| 1/11/2026 | Pending sale | $539,800$214/sqft |
Source: Bright MLS #PAMC2161472 Report a problem | ||
| 11/28/2025 | Contingent | $539,800$214/sqft |
Source: Bright MLS #PAMC2161472 Report a problem | ||
| 11/23/2025 | Listed for sale | $539,800$214/sqft |
Source: Bright MLS #PAMC2161472 Report a problem | ||
Public tax history
| Year | Property taxes | Tax assessment |
|---|---|---|
| 2025 | $6,630 +6.3% | $160,890 |
| 2024 | $6,236 | $160,890 |
| 2023 | $6,236 +7.1% | $160,890 |
| 2022 | $5,825 +2.7% | $160,890 |
| 2021 | $5,671 +2.1% | $160,890 |
| 2020 | $5,553 +1.9% | $160,890 |
| 2019 | $5,447 +2.6% | $160,890 |
| 2018 | $5,309 +3.3% | $160,890 |
| 2017 | $5,140 +2% | $160,890 |
| 2016 | $5,038 +2.6% | $160,890 |
| 2015 | $4,909 +1.8% | $160,890 |
| 2014 | $4,822 +1.4% | $160,890 |
| 2013 | $4,756 +1.4% | $160,890 |
| 2012 | $4,689 +2.8% | $160,890 |
| 2011 | $4,560 +2% | $160,890 |
| 2010 | $4,470 +2% | $160,890 |
| 2009 | $4,381 +2.8% | $160,890 |
| 2008 | $4,263 +2.1% | -- |
| 2007 | $4,176 +2.9% | -- |
| 2006 | $4,059 +3% | -- |
| 2005 | $3,940 +1.5% | -- |
| 2004 | $3,883 +3.7% | -- |
| 2003 | $3,744 +6.4% | -- |
| 2002 | $3,520 +2.7% | -- |
| 2000 | $3,428 +5.6% | -- |
| 1999 | $3,246 | -- |
Find assessor info on the county website
Neighborhood: 19040
Nearby homes
- $562,3005 bd3 ba2.5k sqft621 Brumar Dr, Hatboro, PA 19040Off Market
- $549,4004 bd2 ba2.1k sqft39 Latchstring Ln, Hatboro, PA 19040Off Market
- $592,8005 bd2 ba2.2k sqft36 Latchstring Ln, Hatboro, PA 19040Off Market
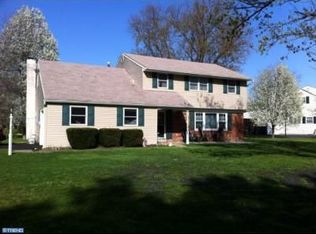
- $610,2005 bd2 ba2.2k sqft622 Brumar Dr, Hatboro, PA 19040Off Market
- $545,2004 bd2 ba2.6k sqft52 Buckman Dr, Hatboro, PA 19040Off Market
- $576,6004 bd2 ba2.2k sqft54 Buckman Dr, Hatboro, PA 19040Off Market
- $450,0005 bd3 ba2.2k sqft37 Latchstring Ln, Hatboro, PA 19040Sold
- $563,5004 bd2 ba1.7k sqft624 Brumar Dr, Hatboro, PA 19040Off Market
Nearby schools
GreatSchools rating
- 6/10Hallowell El SchoolGrades: K-5Distance: 0.5 mi
- 8/10Keith Valley Middle SchoolGrades: 6-8Distance: 1.2 mi
- 9/10Hatboro-Horsham Senior High SchoolGrades: 9-12Distance: 1.7 mi
Schools provided by the listing agent
- Elementary: Hallowell
- Middle: Keith Valley
- High: Hatboro-horsham Senior
- District: Hatboro-horsham
Source: Bright MLS. This data may not be complete. We recommend contacting the local school district to confirm school assignments for this home.
Get a cash offer in 3 minutes
Find out how much your home could sell for in as little as 3 minutes with a no-obligation cash offer.
Estimated market value
$549,500
Get a cash offer in 3 minutes
Find out how much your home could sell for in as little as 3 minutes with a no-obligation cash offer.
Estimated market value
$549,500
- Pennsylvania
- Montgomery County
- Hatboro
- 19040
- 619 Brumar Dr
