Welcome home to 619 Cardinal Ln in Continental, built to last. This one owner home has been cared for the way you hope every house has been... fully insulated exterior and interior walls, triple pane windows, and geo-thermal heat running through the entire house, with propane keeping the three car garage warm too. The water heater is under two years old, so there's nothing waiting to surprise you. Step inside and you'll find 1,774 square feet of main floor living, three bedrooms, two full baths, and a half bath, plus an 887 square foot finished basement that gives you room to grow into, whether that's a rec room, home office, or space for guests. Brick and vinyl on the outside, and just under a half acre to spread out on. Out back, there's nothing but open space, no houses behind you, just a quiet backyard that's yours to enjoy. And with the school right across the street, you're close to ballgames, events, and everyday activity whenever you want to be part of it. This is genuinely a home for any stage of life, a first place, a forever place, or everything in between. Continental Local Schools, small town pace, and a house that's already done the hard work of being efficient and well built.
Pending
$399,000
619 Cardinal Ln, Continental, OH 45831
3beds
1,774sqft
Single Family Residence
Built in 2004
0.44 Acres Lot
$386,000 Zestimate®
$225/sqft
$-- HOA
What's special
- 23 days
- 573
- 14
Zillow last checked:
Listing updated:
Listed by:
Stephanie Jesko 567-800-9537,
Key Realty
Source: NORIS,MLS#: 10012922
Facts & features
Interior
Bedrooms & bathrooms
- Bedrooms: 3
- Bathrooms: 3
- Full bathrooms: 2
- 1/2 bathrooms: 1
Bedroom 2
- Level: Main
- Dimensions: 11 x 12
Bedroom 3
- Dimensions: 13 x 9
Other
- Level: Main
- Dimensions: 14 x 13
Bonus room
- Description: Basement Living room
- Level: Lower
- Dimensions: 14 x 22
Kitchen
- Description: Measurements coming
- Level: Main
- Dimensions: 25 x 15
Laundry
- Level: Main
- Dimensions: 10 x 7
Living room
- Features: Vaulted Ceiling(s)
- Level: Main
- Dimensions: 14 x 29
Heating
- Geothermal
Cooling
- Central Air
Appliances
- Included: Dishwasher, Microwave, Water Heater, Dryer, Electric Oven, Refrigerator, Washer
- Laundry: Main Level
Features
- Cathedral Ceiling(s), Primary Bathroom, Storage
- Flooring: Carpet, Laminate
- Windows: Bay Window(s), Triple Pane Windows
- Basement: Partially Finished,Sump Pump
- Has fireplace: No
- Common walls with other units/homes: No Common Walls
Interior area
- Total structure area: 1,774
- Total interior livable area: 1,774 sqft
- Finished area below ground: 887
Video & virtual tour
Property
Parking
- Total spaces: 3
- Parking features: Concrete, Attached Garage, Driveway
- Garage spaces: 3
- Has uncovered spaces: Yes
Features
- Levels: One
- Patio & porch: Rear Patio
- Has view: Yes
- View description: Pasture
Lot
- Size: 0.44 Acres
- Dimensions: 110x176
- Features: Landscaped
Details
- Additional structures: Shed(s)
- Parcel number: 24074218.0000
- Other equipment: DC Well Pump
Construction
Type & style
- Home type: SingleFamily
- Architectural style: Ranch
- Property subtype: Single Family Residence
Materials
- Brick, Vinyl Siding
- Roof: Shingle
Condition
- New construction: No
- Year built: 2004
Utilities & green energy
- Sewer: Public Sewer
- Water: Public
- Utilities for property: Electricity Connected, Sewer Connected, Water Connected
Community & HOA
Community
- Features: Curbs
- Subdivision: None
HOA
- Has HOA: No
Location
- Region: Continental
Financial & listing details
- Price per square foot: $225/sqft
- Date on market: 9/10/2026
- Listing terms: Cash,Conventional,FHA,VA Loan
- Electric utility on property: Yes
- Road surface type: Paved
Estimated market value
$386,000
$367,000 - $405,000
$2,281/mo
Price history
| Date | Event | Price |
|---|---|---|
| 9/25/2026 | Pending sale | $399,000$225/sqft |
Source: NORIS #10012922 Report a problem | ||
| 9/10/2026 | Listed for sale | $399,000$225/sqft |
Source: NORIS #10012922 Report a problem | ||
Public tax history
Tax history is unavailable.
Monthly payment
Est. payment
Payment breakdown
Explore the cost of this home by adjusting the details. Changes won't be saved.Climate risks
Neighborhood: 45831
Nearby schools
Schools provided by the listing agent
- Elementary: Continental
- Middle: Continental
- High: Continental
Source: NORIS. This data may not be complete. We recommend contacting the local school district to confirm school assignments for this home.
Similar homes
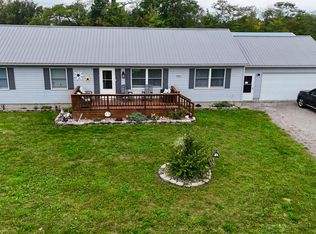
- $375,0003 bd2 ba1.6k sqft7651 Road 131, Paulding, OH 45879For Sale
 MLS ID #10013736, Charles K Youtsey, Stoller Real Estate & Land LLC. NORIS
 - $399,9003 bd2 ba2.2k sqft172 Pohl Dr, Ottawa, OH 45875For Sale
 MLS ID #10013428, Krista M Hughes, Key Realty. NORIS
 - $424,9003 bd3 ba1.2k sqft9410 Road H, Ottawa, OH 45875For Sale
 MLS ID #10013427, Krista Schrader, Schrader Realty LLC. NORIS
 - $329,9003 bd3 ba1.8k sqft15186 Harris Rd, Defiance, OH 43512For Sale
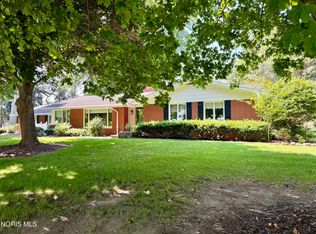 MLS ID #10012078, Matthew Joost, RE/MAX Realty of Defiance. NORIS
 - $298,5003 bd2 ba2k sqft15 Charles St, Fort Jennings, OH 45844For Sale
 MLS ID #311568, Katherine Wurst, Dick Clark Real Estate, LLC. WCAR OH
 - $310,0003 bd2 ba1.5k sqft285 E 5th St, Ottoville, OH 45876For SaleMLS ID #311686, Austin Honigford, Key Realty- Findlay. WCAR OH
