Skip main navigation
Sold for $1,430,000
  • $1,430,000

    619 Carla St, Livermore, CA 94550

    4beds
    1,747sqft
    Residential, Single Family Residence
    Built in 1972
    6,969.6 Square Feet Lot
    $1,339,300 Zestimate®
    $819/sqft
    $4,170 Estimated rent

    Home value

    $1,339,300

    $1.27M - $1.41M

    $4,170/mo

    Zestimate® history
    Loading
    Loading...

    Owner options

    List your home for rent

    $4,170/mo

    Rent Zestimate®

    Find your next renter with Zillow Rental Manager. Plus, with online applications, you can quickly screen prospective tenants – for free.

    Learn more

    $4,170/mo

    Rent Zestimate®

    Refinance and save

    $9,519/mo

    Est. payment

    Refinancing to a lower rate could help reduce your monthly payments and save thousands over the life of the loan.

    See today's rates

    $9,519/mo

    Est. payment

    Explore your selling options

    Work with a Zillow partner agent

    Leverage their expertise and Zillow's premium Showcase listings to get your home seen by more buyers.

    Get started

    List with your own agent

    Get your home in front of millions of buyers by listing it on Zillow.

    Learn how to do it

    Sell it yourself

    Take full control of how buyers see your home on Zillow by listing For Sale by Owner (FSBO).

    List your home

    What's special

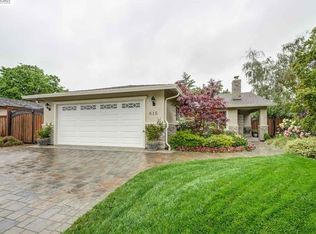
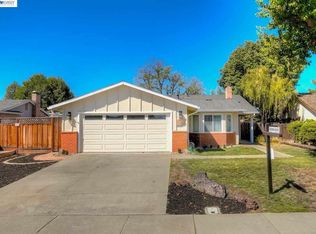
    Upgraded and updated from top to bottom! New everything, the list is too long. A true beauty! Just pull up and you'll immediately see the new driveway, exterior paint, new roof, new fencing/gates, landscaping, front door. Enter into the bright and open floorplan with tons of natural light. New tile flooring in entry, formal living and dining rooms and kitchen. New windows, plantation shutters, crown molding throughout and what a kitchen! All new cabinets, countertops, sink, full backsplash. Large center island with breakfast bar, built in cooktop/oven, microwave and nook. Open family room w/ fireplace, slider to backyard. 4 bedrooms, primary bedroom with full wall length closet and backyard access to hot tub pad. Updated bathrooms with granite showers and vanities. All bedrooms have plantation shutters and ceiling fans. mirrored closet doors. Inside laundry, large 2 car garage with cabinets for storage and sink. The house/bedrooms are all wired for all that you will need to work from home. New furnace, AC and ductwork, new hot water heater, new insulation. The backyard has large covered patio area, side access, fire pit, garden area and hot tub pad all wired and ready! Just move in and enjoy! Rhonewood HOA has pool at only $420/year!

    Zillow last checked:

    Listing updated:

    Listed by:

    Jeffrey Carter 925-719-2464,

    Wr Properties

    Bought with:

    Tracy Nguyen, DRE #02197550

    Compass

    Source: CCAR,MLS#: 41058086MLS Logo

    Facts & features

    Interior

    Bedrooms & bathrooms
    • Bedrooms: 4
    • Bathrooms: 2
    • Full bathrooms: 2
    Bathroom
    • Features: Shower Over Tub, Updated Baths, Granite, Stall Shower, Stone, Window
    Kitchen
    • Features: Breakfast Bar, Breakfast Nook, Counter - Stone, Dishwasher, Double Oven, Eat In Kitchen, Garbage Disposal, Gas Range/Cooktop, Ice Maker Hookup, Island, Microwave, Pantry, Range/Oven Free Standing, Refrigerator, Self-Cleaning Oven, Updated Kitchen
    Heating
    • Forced Air, Natural Gas
    Cooling
    • Ceiling Fan(s)
    Appliances
    • Included: Dishwasher, Double Oven, Gas Range, Plumbed For Ice Maker, Microwave, Free-Standing Range, Refrigerator, Self Cleaning Oven
    • Laundry: Hookups Only, Common Area
    Features
    • Formal Dining Room, Storage, Breakfast Bar, Breakfast Nook, Pantry, Updated Kitchen
    • Flooring: Concrete, Tile, Carpet, Engineered Wood
    • Windows: Screens, Window Coverings
    • Number of fireplaces: 1
    • Fireplace features: Brick, Family Room, Wood Burning, Gas Piped
    Interior area
    • Total structure area: 1,747
    • Total interior livable area: 1,747 sqft

    Property

    Parking
    • Total spaces: 2
    • Parking features: Direct Access, Side Yard Access, Parking Lot, Garage Door Opener
    • Garage spaces: 2
    Accessibility
    • Accessibility features: Other
    Features
    • Levels: One
    • Stories: 1
    • Exterior features: Garden, Garden/Play
    • Pool features: Membership (Optional), Community
    • Fencing: Fenced
    • Has view: Yes
    • View description: Other
    Lot
    • Size: 6,969 sqft
    • Features: Level, Front Yard, Back Yard, Side Yard, Landscape Back, Landscape Front
    Details
    • Parcel number: 99A1438121
    • Special conditions: Standard
    • Other equipment: Irrigation Equipment

    Construction

    Type & style
    • Home type: SingleFamily
    • Architectural style: Traditional
    • Property subtype: Residential, Single Family Residence
    Materials
    • Stucco
    • Roof: Composition
    Condition
    • Existing
    • New construction: No
    • Year built: 1972
    Details
    • Warranty included: Yes

    Utilities & green energy

    • Electric: No Solar

    Community & neighborhood

    Location
    • Region: Livermore
    • Subdivision: Rhonewood Park

    HOA & financial

    HOA
    • Has HOA: Yes
    • HOA fee: $420 annually
    • Amenities included: Greenbelt, Pool
    • Services included: Common Area Maint, Insurance, Maintenance Grounds
    • Association name: RHONEWOOD PARK HOA
    • Association phone: 925-447-4351

    Price history

    DateEventPrice
    6/10/2024Sold$1,430,000+2.5%$819/sqft
    Source: CCAR #41058086 Report a problem
    5/17/2024Pending sale$1,395,000$799/sqft
    Source: bridgeMLS/CCAR/Bay East AOR #41058086 Report a problem
    5/7/2024Listed for sale$1,395,000+97.9%$799/sqft
    Source: bridgeMLS/CCAR/Bay East AOR #41058086 Report a problem
    9/26/2018Sold$705,000-2.8%$404/sqft
    Source: Bay East AOR #40832700 Report a problem
    8/30/2018Pending sale$725,000$415/sqft
    Source: Legacy Real Estate & Assoc #40832700 Report a problem
    8/23/2018Price change$725,000-2%$415/sqft
    Source: Legacy Real Estate & Assoc #40832700 Report a problem
    8/10/2018Pending sale$740,000$424/sqft
    Source: Legacy Real Estate & Assoc #40832700 Report a problem
    8/1/2018Listed for sale$740,000$424/sqft
    Source: Legacy Real Estate & Assoc #40832700 Report a problem

    Public tax history

    YearProperty taxesTax assessment
    2025-- $1,458,600 +89.2%
    2024$9,818 +1.5%$771,008 +2%
    2023$9,675 +1.4%$755,893 +2%
    2022$9,539 +2%$741,074 +2%
    2021$9,348 +3%$726,544 +1%
    2020$9,079 -0.4%$719,100 +2%
    2019$9,120 +90.8%$705,000 +102.2%
    2018$4,779 $348,741 +2%
    2017$4,779 +4.1%$341,903 +2%
    2016$4,589 +8.4%$335,200 +1.5%
    2015$4,233 $330,167 +2%
    2014$4,233 $323,700 +0.5%
    2013-- $322,240 +2%
    2012-- $315,921 +2%
    2011-- $309,728 +0.8%
    2010-- $307,414 -0.2%
    2009-- $308,144 +2%
    2008-- $302,103 +2%
    2007-- $296,181 +2%
    2006-- $290,375 +2%
    2005-- $284,681 +2%
    2004-- $279,101 +1.9%
    2003-- $273,986 +2%
    2002-- $268,616 +2%
    2001$3,304 $263,347

    Find assessor info on the county website

    Neighborhood: 94550

    Nearby schools

    GreatSchools rating
    Schools provided by the listing agent
    • District: Livermore Valley (925) 606-3200

    Source: CCAR. This data may not be complete. We recommend contacting the local school district to confirm school assignments for this home.

    Get a cash offer in 3 minutes
    Find out how much your home could sell for in as little as 3 minutes with a no-obligation cash offer.
    Estimated market value
    $1,339,300
    Get a cash offer in 3 minutes
    Find out how much your home could sell for in as little as 3 minutes with a no-obligation cash offer.
    Estimated market value
    $1,339,300