Skip main navigation
Off market
Street View
  • $1,568,200

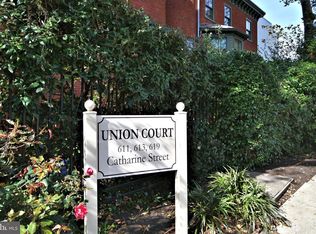
    619 Catharine St #C2, Philadelphia, PA 19147

    3beds
    3baths
    3,300sqft
    Condo
    Built in 1915
    -- sqft lot
    $1,568,200 Zestimate®
    $475/sqft
    $4,036 Estimated rent

    Home value

    $1,568,200

    $1.40M - $1.77M

    $4,036/mo

    Zestimate® history
    Loading
    Loading...

    Owner options

    List your home for rent

    $4,036/mo

    Rent Zestimate®

    Find your next renter with Zillow Rental Manager. Plus, with online applications, you can quickly screen prospective tenants – for free.

    Learn more

    $4,036/mo

    Rent Zestimate®

    Refinance and save

    $10,369/mo

    Est. payment

    Refinancing to a lower rate could help reduce your monthly payments and save thousands over the life of the loan.

    See today's rates

    $10,369/mo

    Est. payment

    Explore your selling options

    Work with a Zillow partner agent

    Leverage their expertise and Zillow's premium Showcase listings to get your home seen by more buyers.

    Get started

    List with your own agent

    Get your home in front of millions of buyers by listing it on Zillow.

    Learn how to do it

    Sell it yourself

    Take full control of how buyers see your home on Zillow by listing For Sale by Owner (FSBO).

    List your home

    What's special

    KNOCK OUT SPACE! Easy living, too. There is nothing like 619 Catharine - Unit C2 on the market which includes coveted TWO CAR ASSIGNED PARKING (plus visitor & handicapped). FULL FLOOR, 3300 SF; OPULENT OPEN FLOOR PLAN; PRIVATE ELEVATOR ENTRANCE directly to the unit. 20' MAJESTIC HEIGHT CEILINGS; EXPANSIVE OVERSIZED WINDOWS with abundant light from 4 sides. Have the best of both worlds: A MODERN AND MARVELOUS CONDO located in Union Court's gated community on a quaint street right by all Queen Village's restaurants, shops and cafes . When you're not out and about - you've got 3 spacious bedrooms, 3 bathrooms (2 ensuite) 2 gas fireplaces and a bonus room/den/home office/sitting room. Tons of closets/storage spaces as well as several beautiful built-in shelving units. The MASTER has TWO WALK-IN CLOSETS and boasts a magnificent ensuite bathroom including a room-size walk-in shower, multiple shower heads, steam vents and bench, a jacuzzi soaking tub, large counter space with double sinks and a large walk-in linen closet. 2 additional bedrooms feature large closets plus big windows and sills. Outside the 3rd bedroom sits another area that can be used as an office, playroom, sitting room or art studio. LIKE TO COOK? Try this CHEF'S DREAM KITCHEN on for size: High end appliances including TWO REFRIGERATORS (one matching the custom cabinets,) TWO GAS OVENS, TWO DISHWASHERS, a SIX BURNER VIKING GAS RANGE with a griddle/grille and SEPARATE WALK IN PANTRY. Add in a beverage bar, another sink, wine refrigerator and a huge granite peninsula workspace doubling as a spot to eat informally and no one will leave the kitchen. This area also houses a dining room table that expands and can handle 22 people...the kitchen/dining room is that big! Off the kitchen is yet ANOTHER area that can be used as a home office/homework area... plus a 2nd Private staircase entry way. Ecobee multiple HVAC systems, pre-wired security system and wired gate entry system with intercom. MEREDITH SCHOOL CATCHMENT. A wow home . Needs to be seen in person to appreciate. 3D MATTERPORT VIDEO included for true representation of this amazing space. . Point aned click on circles in the picture and it will move you around the space. 2020-03-08

    This property is off market, which means it's not currently listed for sale or rent on Zillow. This may be different from what's available on other websites or public sources.

    Facts & features

    Interior

    Bedrooms & bathrooms
    • Bedrooms: 3
    • Bathrooms: 3
    Heating
    • Forced air, Other
    Cooling
    • Central
    Interior area
    • Total interior livable area: 3,300 sqft
    • Finished area below ground: 0

    Property

    Parking
    • Total spaces: 2
    • Parking features: None
    Accessibility
    • Accessibility features: Accessible Elevator Installed, 2+ Access Exits
    Features
    • Exterior features: Brick
    • Has view: Yes
    • View description: Water
    • Has water view: Yes
    • Water view: Water
    Details
    • Special conditions: Standard

    Construction

    Type & style
    • Home type: Condo
    • Architectural style: Contemporary, Loft with Bedrooms
    Condition
    • Year built: 1915

    Community & HOA

    HOA
    • Has HOA: Yes
    • HOA fee: $662 monthly
    Location
    • Region: Philadelphia

    Financial & listing details

    • Price per square foot: $475/sqft

    Price history

    DateEventPrice
    4/17/2023Listing removed--
    Source: Bright MLS #PAPH982450 Report a problem
    2/14/2021Pending sale$1,299,000$394/sqft
    Source: Bright MLS #PAPH982450 Report a problem
    1/26/2021Listed for sale$1,299,000$394/sqft
    Source: Bright MLS #PAPH982450 Report a problem

    Public tax history

    Tax history is unavailable.

    Neighborhood: Bella Vista

    Nearby schools

    GreatSchools rating
    Schools provided by the listing agent
    • District: THE SCHOOL DISTRICT OF PHILADELPHIA

    Source: The MLS. This data may not be complete. We recommend contacting the local school district to confirm school assignments for this home.

    Get a cash offer in 3 minutes
    Find out how much your home could sell for in as little as 3 minutes with a no-obligation cash offer.
    Estimated market value
    $1,568,200
    Get a cash offer in 3 minutes
    Find out how much your home could sell for in as little as 3 minutes with a no-obligation cash offer.
    Estimated market value
    $1,568,200