Welcome to this beautifully maintained two-story home offering 3 bedrooms, 3.5 baths, and a finished basement. Step onto the covered front porch and into a warm and inviting interior featuring a family room, a formal dining room, and eat-in kitchen-ideal for both everyday meals and entertaining guests. Upstairs, the primary suite is a peaceful retreat with a spacious ensuite bathroom that includes double sinks, a stand-up shower, and a relaxing garden tub. Two additional bedrooms provide flexibility for guests, a home office, or a growing household. The finished basement includes a full bath, offering extra living space that could be used as a recreation area, guest suite, or home gym. Outside, enjoy the back deck overlooking a beautiful backyard with mature trees. This home checks all the boxes with room to spread out, thoughtful layout, and a peaceful setting.
Sold
$293,000
619 Charnwood Pkwy, Beech Grove, IN 46107
3beds
2,210sqft
Residential, Single Family Residence
Built in 1998
0.3 Acres Lot
$335,300 Zestimate®
$133/sqft
$2,256 Estimated rent
Home value
$335,300
$319,000 - $352,000
$2,256/mo
Zestimate® history
Owner options
List your home for rent
$2,256/mo
Rent Zestimate®
Find your next renter with Zillow Rental Manager. Plus, with online applications, you can quickly screen prospective tenants – for free.
$2,256/mo
Rent Zestimate®
Refinance and save
$1,693/mo
Est. payment
Refinancing to a lower rate could help reduce your monthly payments and save thousands over the life of the loan.
$1,693/mo
Est. payment
Explore your selling options
Work with a Zillow partner agent
Leverage their expertise and Zillow's premium Showcase listings to get your home seen by more buyers.
Get startedList with your own agent
Get your home in front of millions of buyers by listing it on Zillow.
Learn how to do itSell it yourself
Take full control of how buyers see your home on Zillow by listing For Sale by Owner (FSBO).
List your homeWhat's special
Finished basementCovered front porchBack deckPrimary suiteDouble sinksFamily roomFormal dining room
Zillow last checked:
Listing updated:
Listed by:
Lindsey Smalling 317-435-5914,
F.C. Tucker Company,
Chase Lyday
Bought with:
Katie Hiatt
Compass Indiana, LLC
Source: MIBOR as distributed by MLS GRID,MLS#: 22053571
Facts & features
Interior
Bedrooms & bathrooms
- Bedrooms: 3
- Bathrooms: 4
- Full bathrooms: 3
- 1/2 bathrooms: 1
- Main level bathrooms: 1
Primary bedroom
- Level: Upper
- Area: 182 Square Feet
- Dimensions: 14x13
Bedroom 2
- Level: Upper
- Area: 120 Square Feet
- Dimensions: 12x10
Bedroom 3
- Level: Upper
- Area: 110 Square Feet
- Dimensions: 11x10
Dining room
- Level: Main
- Area: 120 Square Feet
- Dimensions: 12x10
Family room
- Level: Main
- Area: 228 Square Feet
- Dimensions: 19x12
Kitchen
- Level: Main
- Area: 240 Square Feet
- Dimensions: 20x12
Play room
- Level: Basement
- Area: 280 Square Feet
- Dimensions: 20x14
Heating
- Forced Air, Natural Gas
Cooling
- Central Air
Appliances
- Included: Dishwasher, Disposal, Gas Water Heater, MicroHood, Electric Oven, Refrigerator
- Laundry: Main Level
Features
- High Ceilings, Tray Ceiling(s), Entrance Foyer, Ceiling Fan(s), Hardwood Floors, High Speed Internet, Pantry, Walk-In Closet(s), Wet Bar
- Flooring: Hardwood
- Windows: Wood Work Painted
- Basement: Finished
- Number of fireplaces: 1
- Fireplace features: Family Room, Wood Burning
Interior area
- Total structure area: 2,210
- Total interior livable area: 2,210 sqft
- Finished area below ground: 455
Property
Parking
- Total spaces: 2
- Parking features: Attached, Concrete
- Attached garage spaces: 2
Features
- Levels: Two
- Stories: 2
- Patio & porch: Deck, Covered
- Has view: Yes
- View description: Neighborhood
Lot
- Size: 0.3 Acres
- Features: Sidewalks
Details
- Parcel number: 491028128004000520
- Horse amenities: None
Construction
Type & style
- Home type: SingleFamily
- Architectural style: Colonial
- Property subtype: Residential, Single Family Residence
Materials
- Brick, Vinyl Siding
- Foundation: Concrete Perimeter
Condition
- New construction: No
- Year built: 1998
Utilities & green energy
- Water: Public
Community & HOA
Community
- Subdivision: Carrington Village
HOA
- Has HOA: Yes
- Amenities included: Maintenance
- Services included: Maintenance
- HOA fee: $220 annually
Location
- Region: Beech Grove
Financial & listing details
- Price per square foot: $133/sqft
- Tax assessed value: $375,600
- Annual tax amount: $7,710
- Date on market: 8/2/2025
- Cumulative days on market: 73 days
Price history
| Date | Event | Price |
|---|---|---|
| 11/14/2025 | Sold | $293,000+0.3%$133/sqft |
Source:  MIBOR as distributed by MLS GRID #22053571 Report a problem MIBOR as distributed by MLS GRID #22053571 Report a problem | ||
| 10/13/2025 | Pending sale | $292,000$132/sqft |
Source: MIBOR as distributed by MLS GRID #22053571 Report a problem | ||
| 9/19/2025 | Price change | $292,000-4.3%$132/sqft |
Source: MIBOR as distributed by MLS GRID #22053571 Report a problem | ||
| 9/11/2025 | Price change | $305,000-4.7%$138/sqft |
Source: MIBOR as distributed by MLS GRID #22053571 Report a problem | ||
| 9/2/2025 | Price change | $319,999-1.5%$145/sqft |
Source: MIBOR as distributed by MLS GRID #22053571 Report a problem | ||
| 8/25/2025 | Price change | $324,999-1.5%$147/sqft |
Source: MIBOR as distributed by MLS GRID #22053571 Report a problem | ||
| 8/15/2025 | Price change | $329,999-1.5%$149/sqft |
Source: MIBOR as distributed by MLS GRID #22053571 Report a problem | ||
| 8/2/2025 | Listed for sale | $335,000+120.4%$152/sqft |
Source: MIBOR as distributed by MLS GRID #22053571 Report a problem | ||
| 6/3/2004 | Sold | $152,000$69/sqft |
Source: MIBOR as distributed by MLS GRID #2425766 Report a problem | ||
Public tax history
| Year | Property taxes | Tax assessment |
|---|---|---|
| 2025 | $7,710 -2.7% | $375,600 +24% |
| 2024 | $7,921 +10.5% | $302,900 -2.8% |
| 2023 | $7,171 +25.7% | $311,500 +11.1% |
| 2022 | $5,706 +1.3% | $280,400 +27.5% |
| 2021 | $5,631 +9.9% | $219,900 +1.9% |
| 2020 | $5,122 +9.9% | $215,700 +10.6% |
| 2019 | $4,661 -0.3% | $195,000 +8.8% |
| 2018 | $4,676 +0.4% | $179,300 -0.2% |
| 2017 | $4,658 +9.2% | $179,600 +0.6% |
| 2016 | $4,267 +9% | $178,600 +10.7% |
| 2014 | $3,914 +108.2% | $161,400 +0.9% |
| 2013 | $1,880 | $159,900 +1.1% |
| 2012 | $1,880 | $158,100 -0.3% |
| 2011 | -- | $158,500 |
| 2010 | $1,585 +2.7% | $158,500 +2.7% |
| 2009 | $1,544 | $154,400 -1.7% |
| 2007 | -- | $157,100 |
| 2006 | -- | $157,100 +3.4% |
| 2005 | -- | $151,900 |
| 2004 | -- | $151,900 -4.6% |
| 2003 | -- | $159,200 +59.5% |
| 2002 | -- | $99,800 +200.1% |
| 2001 | -- | $33,260 |
| 2000 | -- | $33,260 |
Find assessor info on the county website
Neighborhood: 46107
Nearby homes
- $331,400-- bd1 ba2.1k sqft629 Charnwood Pkwy, Beech Grove, IN 46107Off Market
- $348,0004 bd3 ba2.5k sqft611 Charnwood Pkwy, Beech Grove, IN 46107Off Market
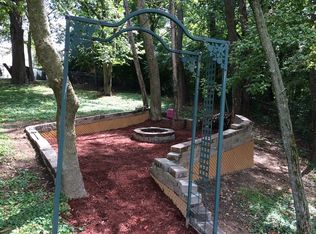
- $345,5003 bd3 ba2.8k sqft610 Charnwood Pkwy, Beech Grove, IN 46107Off Market
- $289,9003 bd2 ba1.7k sqft639 Charnwood Pkwy, Beech Grove, IN 46107Sold

- $360,6003 bd3 ba2.6k sqft1331 Middleham Ln, Beech Grove, IN 46107Off Market
- $302,2003 bd2 ba2.1k sqft649 Charnwood Pkwy, Beech Grove, IN 46107Off Market
- $291,7004 bd2 ba3.1k sqft554 Charnwood Pkwy, Beech Grove, IN 46107Off Market
- $267,2003 bd2 ba1.5k sqft655 Charnwood Pkwy, Beech Grove, IN 46107Off Market
Nearby schools
GreatSchools rating
- NAJeremiah Gray KindergartenGrades: K-1Distance: 1.4 mi
- 6/10Southport Middle SchoolGrades: 7-8Distance: 2.2 mi
- 4/10Southport High SchoolGrades: 9-12Distance: 3.6 mi
Schools provided by the listing agent
- Elementary: Jeremiah Gray Elementary School
- Middle: Southport Middle School
- High: Southport High School
Source: MIBOR as distributed by MLS GRID. This data may not be complete. We recommend contacting the local school district to confirm school assignments for this home.
Get a cash offer in 3 minutes
Find out how much your home could sell for in as little as 3 minutes with a no-obligation cash offer.
Estimated market value
$335,300
Get a cash offer in 3 minutes
Find out how much your home could sell for in as little as 3 minutes with a no-obligation cash offer.
Estimated market value
$335,300
- Indiana
- Marion County
- Beech Grove
- 46107
- 619 Charnwood Pkwy
Nearby cities
Nearby zip codes
Other Beech Grove Topics
