Skip main navigation
Sold for $437,500
  • $437,500

    619 Cheryl Ave, Tomahawk, WI 54487

    5beds
    2,970sqft
    Single Family Residence
    Built in 1977
    0.75 Acres Lot
    $437,700 Zestimate®
    $147/sqft
    $2,544 Estimated rent

    Home value

    $437,700

    Estimated sales range

    Not available

    $2,544/mo

    Zestimate® history
    Loading
    Loading...

    Owner options

    List your home for rent

    $2,544/mo

    Rent Zestimate®

    Find your next renter with Zillow Rental Manager. Plus, with online applications, you can quickly screen prospective tenants – for free.

    Learn more

    $2,544/mo

    Rent Zestimate®

    Refinance and save

    $2,888/mo

    Est. payment

    Refinancing to a lower rate could help reduce your monthly payments and save thousands over the life of the loan.

    See today's rates

    $2,888/mo

    Est. payment

    Explore your selling options

    Work with a Zillow partner agent

    Leverage their expertise and Zillow's premium Showcase listings to get your home seen by more buyers.

    Get started

    List with your own agent

    Get your home in front of millions of buyers by listing it on Zillow.

    Learn how to do it

    Sell it yourself

    Take full control of how buyers see your home on Zillow by listing For Sale by Owner (FSBO).

    List your home

    What's special

    New garage door openersQuartz countertopsCompletely renovated bathroomsTile backsplashBeautifully designed ensuite bathFenced yardNew appliances
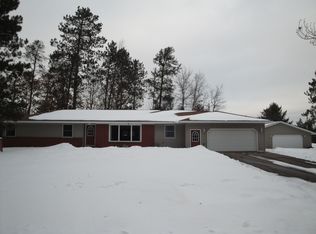
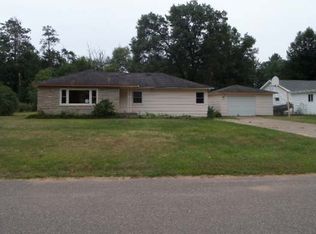
    Completely remodeled from the studs up, this stunning 5-bedroom, 2.5-bath home in Tomahawk offers the perfect blend of modern updates, functional space, and outdoor charm - all situated on a beautiful double lot with a detached 30x34 garage. Step outside and enjoy your own private retreat featuring a fenced yard (seller to leave additional fencing pieces), mature apple and pear trees, plus blueberries, raspberries, and grapes throughout the property - creating the perfect setting for entertaining, gardening, or simply relaxing. Inside, nearly every inch of the home has been thoughtfully updated. The brand new kitchen is truly the heart of the home, showcasing custom Amish cabinetry, quartz countertops, tile backsplash, Lifeproof tile flooring, and new appliances. The spacious main floor primary suite offers convenience and comfort with a beautifully designed ensuite bath, while hardwood flooring adds warmth and character throughout the home. Additional updates include completely renovated bathrooms, new windows throughout, updated lighting and fixtures, Paint, LP siding, and new garage door openers. Upstairs, you'll find three generously sized bedrooms and a stunning new full bath. The lower level features a welcoming family room with exterior access along with a fifth bedroom — ideal for guests, a home office, or additional living space. Detached garage was built in 2023, Furnace, Gas Water Heater and AC all updated in 2020. Both the home and detached garage feature durable metal roofs for long-lasting peace of mind. This move-in-ready property has been meticulously updated in every area and is ready for its next owners to enjoy. Schedule your private showing today and experience everything this exceptional property has to offer!

    Zillow last checked:

    Listing updated:

    Listed by:

    NICOLE ERICKSON 715-432-0751,

    RE/MAX EXCEL

    Bought with:

    MATT THEILER

    WILD RIVERS GROUP REAL ESTATE, LLC

    Source: GNMLS,MLS#: 217023MLS Logo

    Facts & features

    Interior

    Bedrooms & bathrooms
    • Bedrooms: 5
    • Bathrooms: 3
    • Full bathrooms: 2
    • 1/2 bathrooms: 1
    Bedroom
    • Level: First
    • Dimensions: 15x13
    Bedroom
    • Level: Second
    • Dimensions: 15x11
    Bedroom
    • Level: Second
    • Dimensions: 15x12
    Bedroom
    • Level: Second
    • Dimensions: 12x11
    Bedroom
    • Level: Basement
    • Dimensions: 17x11
    Dining room
    • Level: First
    • Dimensions: 15x8
    Kitchen
    • Level: First
    • Dimensions: 19x16
    Living room
    • Level: First
    • Dimensions: 21x16
    Recreation
    • Level: Basement
    • Dimensions: 21x20
    Heating
    • Natural Gas
    Appliances
    • Included: Dryer, Dishwasher, Microwave, Range, Refrigerator, Washer
    Features
    • Bath in Primary Bedroom, Cable TV, Walk-In Closet(s)
    • Flooring: Tile, Wood
    • Basement: Crawl Space
    • Number of fireplaces: 1
    • Fireplace features: Wood Burning
    Interior area
    • Total structure area: 2,970
    • Total interior livable area: 2,970 sqft
    • Finished area above ground: 2,010
    • Finished area below ground: 960

    Property

    Parking
    • Total spaces: 3
    • Parking features: Detached, Garage
    • Garage spaces: 3
    Features
    • Exterior features: Fence, Out Building(s), Shed
    • Fencing: Yard Fenced
    • Frontage length: 0,0
    Lot
    • Size: 0.75 Acres
    Details
    • Additional structures: Outbuilding, Shed(s)
    • Parcel number: 28635063440026
    • Zoning description: Residential

    Construction

    Type & style
    • Home type: SingleFamily
    • Architectural style: Tri-Level
    • Property subtype: Single Family Residence
    Materials
    • Frame, Vinyl Siding
    • Roof: Metal
    Condition
    • Year built: 1977

    Utilities & green energy

    • Sewer: Public Sewer
    • Water: None
    • Utilities for property: Water Not Available

    Community & neighborhood

    Location
    • Region: Tomahawk

    Other

    Other facts
    • Ownership: Fee Simple

    Price history

    DateEventPrice
    6/26/2026Sold$437,500+2.9%$147/sqft
    Source: GNMLS #217023 Report a problem
    5/13/2026Pending sale$425,000$143/sqft
    Source: GNMLS #217023 Report a problem
    5/13/2026Contingent$425,000$143/sqft
    Source: WIREX MLS #22601983 Report a problem
    5/12/2026Listed for sale$425,000+169%$143/sqft
    Source: WIREX MLS #22601983 Report a problem
    6/4/2018Sold$158,000-0.9%$53/sqft
    Source: GNMLS #171143 Report a problem
    5/1/2018Listed for sale$159,500+57.9%$54/sqft
    Source: FIRST WEBER - RHINELANDER #171143 Report a problem
    11/2/2017Sold$101,000$34/sqft
    Source: Public Record Report a problem

    Public tax history

    YearProperty taxesTax assessment
    2024$3,860 +23.2%$178,800 +11.5%
    2023$3,132 -2%$160,400
    2022$3,196 +0.4%$160,400
    2021$3,182 -13.9%$160,400
    2020$3,695 +4.7%$160,400 +4%
    2019$3,530 -1.8%$154,200
    2018$3,596 +0.8%$154,200
    2017$3,569 +5.9%$154,200
    2016$3,369 +8%$154,200
    2015$3,119 $154,200
    2014$3,119 $154,200
    2013$3,119 $154,200
    2011$3,119 $154,200
    2010-- $154,200 +22.7%
    2009-- $125,700

    Find assessor info on the county website

    Neighborhood: 54487

    Nearby schools

    GreatSchools rating
    Schools provided by the listing agent
    • High: LI Tomahawk

    Source: GNMLS. This data may not be complete. We recommend contacting the local school district to confirm school assignments for this home.

    Get pre-qualified for a loan
    At Zillow Home Loans, we can pre-qualify you in as little as 5 minutes with no impact to your credit score.

    An equal housing lender. NMLS #10287.