BACK ON MARKET! Buyer's loss is YOUR gain! And with $10K of recent home improvements, this 3-bedroom, 2-bathroom home is ready for its new owner to enjoy! Legacy Park is conveniently located near an abundance of shopping and dining, Posner Park, Champions Gate, Sunset Walk, Margaritaville. Quick access to I4 and 192 providing quick access to renowned Theme Parks! This home has had recent updates to ease your mind, with STUNNING Luxury Vinyl Plank flooring (2024), freshly painted Interior and Kitchen Cabinets (2024), Primary Bathroom remodel (2024), AC (2020), Roof (2018), Hot Water Heater (2023) and brand-new Garbage Disposal! Great open concept with vaulted ceilings and sought after split bedroom floor plan. Kitchen features dinette space, closet pantry and plenty of cabinets!! Backyard is fenced for privacy with plenty of room for furry friends and a playset area for the little ones. This incredible opportunity is for anyone seeking Florida Living with the perfect blend of comfort, convenience and entertainment! Schedule your private showing today!
Sold for $333,000
$333,000
619 CHESHIRE WAY, DAVENPORT, FL 33897
3beds
1,330sqft
Single Family Residence
Built in 2005
5,502 Square Feet Lot
$316,600 Zestimate®
$250/sqft
$2,001 Estimated rent
Home value
$316,600
$285,000 - $351,000
$2,001/mo
Zestimate® history
Owner options
List your home for rent
$2,001/mo
Rent Zestimate®
Find your next renter with Zillow Rental Manager. Plus, with online applications, you can quickly screen prospective tenants – for free.
$2,001/mo
Rent Zestimate®
Refinance and save
$2,299/mo
Est. payment
Refinancing to a lower rate could help reduce your monthly payments and save thousands over the life of the loan.
$2,299/mo
Est. payment
Explore your selling options
Work with a Zillow partner agent
Leverage their expertise and Zillow's premium Showcase listings to get your home seen by more buyers.
Get startedList with your own agent
Get your home in front of millions of buyers by listing it on Zillow.
Learn how to do itSell it yourself
Take full control of how buyers see your home on Zillow by listing For Sale by Owner (FSBO).
List your homeWhat's special
Primary bathroom remodelVaulted ceilingsSplit bedroom floor planCloset pantryKitchen features dinette space
Zillow last checked:
Listing updated:
Listed by:
Kim Hogan 321-202-5235,
HOGAN REALTY GROUP INC 321-474-2004
Bought with:
David Purdie, PA, 3266466
COMPASS FLORIDA, LLC
Source: Stellar MLS,MLS#: O6223744 Originating MLS: Orlando Regional
Originating MLS: Orlando Regional
Facts & features
Interior
Bedrooms & bathrooms
- Bedrooms: 3
- Bathrooms: 2
- Full bathrooms: 2
Primary bedroom
- Features: Walk-In Closet(s)
- Level: First
- Dimensions: 13x12
Bedroom 2
- Features: Built-in Closet
- Level: First
- Dimensions: 11x10
Bedroom 3
- Features: Built-in Closet
- Level: First
- Dimensions: 12x10
Dining room
- Level: First
- Dimensions: 13x11
Kitchen
- Level: First
- Dimensions: 17x11
Living room
- Level: First
- Dimensions: 13x12
Heating
- Central, Electric
Cooling
- Central Air
Appliances
- Included: Dishwasher, Disposal, Dryer, Electric Water Heater, Microwave, Range, Refrigerator, Washer
- Laundry: In Garage
Features
- Ceiling Fan(s), Eating Space In Kitchen, Living Room/Dining Room Combo, Split Bedroom, Thermostat, Vaulted Ceiling(s), Walk-In Closet(s)
- Flooring: Carpet, Luxury Vinyl, Tile
- Doors: Sliding Doors
- Has fireplace: No
Interior area
- Total structure area: 1,792
- Total interior livable area: 1,330 sqft
Property
Parking
- Total spaces: 2
- Parking features: Garage - Attached
- Attached garage spaces: 2
- Details: Garage Dimensions: 20x21
Features
- Levels: One
- Stories: 1
- Patio & porch: Patio
- Exterior features: Sidewalk
- Fencing: Fenced,Vinyl
Lot
- Size: 5,502 Square Feet
Details
- Parcel number: 262511486250002010
- Special conditions: None
Construction
Type & style
- Home type: SingleFamily
- Property subtype: Single Family Residence
Materials
- Block, Stucco
- Foundation: Slab
- Roof: Shingle
Condition
- New construction: No
- Year built: 2005
Utilities & green energy
- Sewer: Public Sewer
- Water: Public
- Utilities for property: Cable Available, Electricity Connected, Sewer Connected, Water Connected
Community & HOA
Community
- Features: Community Mailbox, Deed Restrictions, Playground, Sidewalks
- Security: Smoke Detector(s)
- Pet fee: $0 monthly
- Subdivision: LEGACY PARK PH 01
HOA
- Has HOA: Yes
- Services included: Trash
- HOA fee: $70 monthly
- HOA name: The Commons HOA
- HOA phone: 407-425-4561
- Second HOA name: Legacy Park Master Association
- Second HOA phone: 352-404-4473
Location
- Region: Davenport
Financial & listing details
- Price per square foot: $250/sqft
- Tax assessed value: $235,697
- Annual tax amount: $1,463
- Date on market: 7/20/2024
- Cumulative days on market: 113 days
- Listing terms: Cash,Conventional,FHA,VA Loan
- Ownership: Fee Simple
- Total actual rent: 0
- Electric utility on property: Yes
- Road surface type: Asphalt
Price history
| Date | Event | Price |
|---|---|---|
| 1/21/2025 | Sold | $333,000-2%$250/sqft |
Source:  Stellar MLS #O6223744 Report a problem Stellar MLS #O6223744 Report a problem | ||
| 12/20/2024 | Pending sale | $339,900$256/sqft |
Source: Stellar MLS #O6223744 Report a problem | ||
| 11/26/2024 | Listed for sale | $339,900+0.9%$256/sqft |
Source: Stellar MLS #O6223744 Report a problem | ||
| 10/17/2024 | Listing removed | $337,000$253/sqft |
Source: Stellar MLS #O6223744 Report a problem | ||
| 8/24/2024 | Price change | $337,000-0.1%$253/sqft |
Source: Stellar MLS #O6223744 Report a problem | ||
| 8/22/2024 | Price change | $337,500-0.1%$254/sqft |
Source: Stellar MLS #O6223744 Report a problem | ||
| 8/20/2024 | Price change | $338,000-0.1%$254/sqft |
Source: Stellar MLS #O6223744 Report a problem | ||
| 8/18/2024 | Price change | $338,500-0.1%$255/sqft |
Source: Stellar MLS #O6223744 Report a problem | ||
| 8/16/2024 | Price change | $339,000-0.1%$255/sqft |
Source: Stellar MLS #O6223744 Report a problem | ||
| 8/14/2024 | Price change | $339,500-0.1%$255/sqft |
Source: Stellar MLS #O6223744 Report a problem | ||
| 7/30/2024 | Price change | $340,000-2.9%$256/sqft |
Source: Stellar MLS #O6223744 Report a problem | ||
| 7/20/2024 | Listed for sale | $350,000+169.2%$263/sqft |
Source: Stellar MLS #O6223744 Report a problem | ||
| 9/30/2015 | Sold | $130,000-3.6%$98/sqft |
Source: Stellar MLS #O5388238 Report a problem | ||
| 8/24/2015 | Listed for sale | $134,900+7.7%$101/sqft |
Source: HOGAN REALTY GROUP LLC #O5388238 Report a problem | ||
| 2/9/2005 | Sold | $125,300$94/sqft |
Source: Public Record Report a problem | ||
Public tax history
| Year | Property taxes | Tax assessment |
|---|---|---|
| 2025 | $1,236 +3.6% | $135,819 +2.9% |
| 2024 | $1,194 +2.9% | $131,991 +3% |
| 2023 | $1,160 +3% | $128,147 +3% |
| 2022 | $1,126 0% | $124,415 +3% |
| 2021 | $1,127 +1.1% | $120,791 +1.4% |
| 2020 | $1,114 +0.5% | $119,123 +2.3% |
| 2019 | $1,109 -18% | $116,445 +1.9% |
| 2018 | $1,352 +2.2% | $114,274 +2.1% |
| 2017 | $1,323 +25.9% | $111,924 +2.1% |
| 2016 | $1,051 +109.4% | $109,622 +63% |
| 2015 | $502 -39.1% | $67,234 +0.8% |
| 2014 | $824 +62.6% | $66,700 +1.5% |
| 2013 | $507 +2.6% | $65,714 +1.7% |
| 2012 | $494 -8.1% | $64,616 -6.9% |
| 2011 | $538 -22.3% | $69,397 -15.1% |
| 2010 | $692 -51.9% | $81,706 -34.6% |
| 2009 | $1,439 -3.2% | $124,869 -6.5% |
| 2008 | $1,487 | $133,531 |
| 2007 | -- | -- |
| 2006 | $1,768 | -- |
| 2005 | -- | -- |
| 2004 | $198 | -- |
Find assessor info on the county website
Neighborhood: 33897
Nearby homes
- $303,4003 bd2 ba1.6k sqft629 Cheshire Way, Davenport, FL 33897Off Market

- $308,1003 bd2 ba1.8k sqft609 Cheshire Way, Davenport, FL 33897Off Market
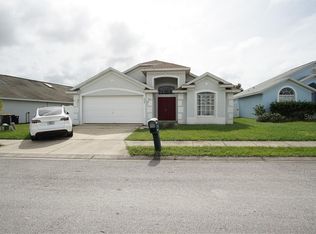
- $270,4003 bd2 ba1.2k sqft639 Cheshire Way, Davenport, FL 33897Off Market
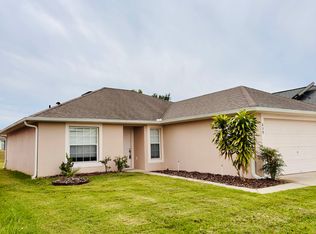
- $5754 bd2 ba1.6k sqft557 Cheshire Way, Davenport, FL 33897For Rent
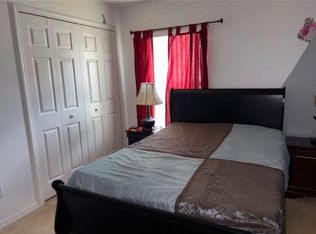
- $334,2004 bd2 ba1.9k sqft242 Bramley Ct, Davenport, FL 33897Off Market
- $312,4004 bd2 ba1.6k sqft222 Bramley Ct, Davenport, FL 33897Off Market
- $305,4004 bd2 ba1.6k sqft649 Cheshire Way, Davenport, FL 33897Off Market
- $303,1004 bd2 ba1.6k sqft618 Cheshire Way, Davenport, FL 33897Off Market
Nearby schools
GreatSchools rating
- 4/10Citrus Ridge: A Civics AcademyGrades: PK-8Distance: 1.2 mi
- 3/10Davenport High SchoolGrades: 9-12Distance: 8.4 mi
Schools provided by the listing agent
- Elementary: Citrus Ridge
- Middle: Citrus Ridge
- High: Davenport High School
Source: Stellar MLS. This data may not be complete. We recommend contacting the local school district to confirm school assignments for this home.
Get a cash offer in 3 minutes
Find out how much your home could sell for in as little as 3 minutes with a no-obligation cash offer.
Estimated market value
$316,600
Get a cash offer in 3 minutes
Find out how much your home could sell for in as little as 3 minutes with a no-obligation cash offer.
Estimated market value
$316,600
- Florida
- Polk County
- Davenport
- 33897
- 619 CHESHIRE WAY
Nearby cities
Nearby neighborhoods
Nearby zip codes
Other Davenport Topics
