**MULTIPLE OFFERS RECEIVED - OFFER DEADLINE MONDAY JULY 27 AT 2:00PM**Welcome home to 619 Cinnamon Tree Court, nestled in the heart of Catonsville! This beautifully updated single-family home with a 2-car garage offers the perfect combination of space, style, and location—just minutes from shopping, restaurants, parks, top commuter routes, and everything Catonsville has to offer. Step inside and you’ll immediately appreciate the pride of ownership throughout. The updated kitchen features granite countertops, freshly painted cabinetry, and opens to comfortable living spaces perfect for everyday life and entertaining. The home offers a formal dining room, 4 spacious bedrooms, and 3.5 bathrooms, providing plenty of room for family and guests. The oversized primary suite is a true retreat, featuring a luxurious on-suite bathroom and a large walk-in closet. The finished basement , with a full bath, more than enough open space and utility room has it all! Outside, you’ll find the backyard you’ve been searching for—ideal for summer barbecues, entertaining friends, or simply relaxing after a long day. Enjoy peace of mind knowing the major updates have already been completed, including hot water heater (2026), HVAC system (2025) and roof replaced in 2017, Additional improvements include luxury vinyl plank flooring throughout the main level and all 3.5 bathrooms, fresh paint throughout, updated bathrooms, and more. This truly has it all. Don’t miss your opportunity to call 619 Cinnamon Tree Court home!
Pending
$525,000
619 Cinnamon Tree Ct, Baltimore, MD 21228
4beds
2,432sqft
Single Family Residence
Built in 1998
0.25 Acres Lot
$544,100 Zestimate®
$216/sqft
$-- HOA
What's special
Large walk-in closetFresh paint throughoutFormal dining roomFreshly painted cabinetryGranite countertopsOversized primary suiteUpdated kitchen
- 30 days |
- 865 |
- 51 |
Likely to sell faster than
Zillow last checked:
Listing updated:
Listed by:
Jay Fischetti 301-674-2929,
Keller Williams Realty Centre 4103120000,
Co-Listing Agent: Nicolas E Catt 410-300-9837,
Keller Williams Realty Centre
Source: Bright MLS,MLS#: MDBC2170220
Facts & features
Interior
Bedrooms & bathrooms
- Bedrooms: 4
- Bathrooms: 4
- Full bathrooms: 3
- 1/2 bathrooms: 1
- Main level bathrooms: 1
Basement
- Area: 916
Heating
- Forced Air, Natural Gas
Cooling
- Central Air, Ceiling Fan(s), Electric
Appliances
- Included: Gas Water Heater
Features
- Basement: Interior Entry,Partially Finished
- Has fireplace: No
Interior area
- Total structure area: 2,748
- Total interior livable area: 2,432 sqft
- Finished area above ground: 1,832
- Finished area below ground: 600
Property
Parking
- Total spaces: 2
- Parking features: Garage Faces Front, Garage Door Opener, Inside Entrance, Attached
- Attached garage spaces: 2
Accessibility
- Accessibility features: Accessible Entrance
Features
- Levels: Three
- Stories: 3
- Pool features: None
Lot
- Size: 0.25 Acres
Details
- Additional structures: Above Grade, Below Grade
- Parcel number: 04012200027055
- Zoning: RESIDENTIAL
- Special conditions: Standard
Construction
Type & style
- Home type: SingleFamily
- Architectural style: Colonial
- Property subtype: Single Family Residence
Materials
- Vinyl Siding
- Foundation: Slab
Condition
- New construction: No
- Year built: 1998
Utilities & green energy
- Sewer: Public Sewer
- Water: Public
Community & HOA
Community
- Subdivision: Bloomsbury
HOA
- Has HOA: No
Location
- Region: Baltimore
Financial & listing details
- Price per square foot: $216/sqft
- Tax assessed value: $485,800
- Annual tax amount: $5,526
- Date on market: 7/24/2026
- Listing agreement: Exclusive Right To Sell
- Ownership: Fee Simple
Estimated market value
$544,100
$517,000 - $571,000
$3,363/mo
Price history
| Date | Event | Price |
|---|---|---|
| 7/28/2026 | Pending sale | $525,000$216/sqft |
Source:  Bright MLS #MDBC2170220 Report a problem Bright MLS #MDBC2170220 Report a problem | ||
| 7/24/2026 | Listed for sale | $525,000+81.1%$216/sqft |
Source: Bright MLS #MDBC2170220 Report a problem | ||
| 9/15/2003 | Sold | $289,900+81.7%$119/sqft |
Source: Public Record Report a problem | ||
| 9/2/1998 | Sold | $159,510+195.4%$66/sqft |
Source: Public Record Report a problem | ||
| 4/27/1998 | Sold | $54,000$22/sqft |
Source: Public Record Report a problem | ||
Public tax history
| Year | Property taxes | Tax assessment |
|---|---|---|
| 2025 | $6,060 +17.4% | $455,900 +7% |
| 2024 | $5,163 +4.4% | $426,000 +4.4% |
| 2023 | $4,948 +4.5% | $408,233 -4.2% |
| 2022 | $4,732 +4.8% | $426,000 +14.3% |
| 2021 | $4,517 +0.4% | $372,700 +0.4% |
| 2020 | $4,499 +0.4% | $371,167 -0.4% |
| 2019 | $4,480 +0.4% | $372,700 +1.2% |
| 2018 | $4,461 +1.6% | $368,100 +1.6% |
| 2017 | $4,393 +18% | $362,467 +1.6% |
| 2016 | $3,722 | $356,833 +1.6% |
| 2015 | $3,722 | $351,200 |
| 2014 | $3,722 | $351,200 |
| 2013 | -- | $351,200 -5.4% |
| 2012 | -- | $371,100 |
| 2011 | -- | $371,100 |
| 2010 | -- | $371,100 -17.7% |
| 2009 | -- | $451,100 +14% |
| 2008 | -- | $395,626 +16.3% |
| 2007 | -- | $340,153 +19.5% |
| 2006 | -- | $284,680 +16.5% |
| 2005 | -- | $244,262 +19.8% |
| 2004 | -- | $203,846 +24.7% |
| 2003 | -- | $163,430 +1.2% |
| 2002 | -- | $161,480 +1.2% |
| 2001 | -- | $159,530 |
Find assessor info on the county website
Monthly payment
Est. payment
Payment breakdown
Explore the cost of this home by adjusting the details. Changes won't be saved.Climate risks
Neighborhood: 21228
Nearby schools
GreatSchools rating
- 7/10Catonsville Elementary SchoolGrades: PK-5Distance: 0.3 mi
- 5/10Arbutus Middle SchoolGrades: 6-8Distance: 1.8 mi
- 5/10Catonsville High SchoolGrades: 9-12Distance: 0.4 mi
Schools provided by the listing agent
- District: Baltimore County Public Schools
Source: Bright MLS. This data may not be complete. We recommend contacting the local school district to confirm school assignments for this home.
- $595,2003 bd2 ba2k sqft617 Cinnamon Tree Ct, Baltimore, MD 21228Off Market
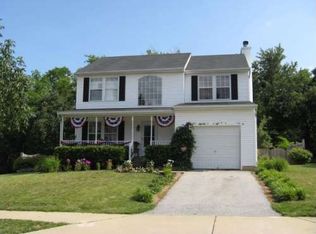
- $313,1003 bd1 ba1.2k sqft216 Bloomsbury Ave, Baltimore, MD 21228Off Market
- $614,6004 bd3 ba2.2k sqft618 Cinnamon Tree Ct, Baltimore, MD 21228Off Market
- $240,500-- bd1 ba1.3k sqft218 Bloomsbury Ave, Catonsville, MD 21228Off Market
- $518,300-- bd2 ba1.7k sqft615 Cinnamon Tree Ct, Baltimore, MD 21228Off Market
- $568,700-- bd3 ba1.8k sqft613 Cinnamon Tree Ct, Baltimore, MD 21228Off Market
- $554,8003 bd4 ba2.7k sqft616 Cinnamon Tree Ct, Baltimore, MD 21228Off Market
- $553,500-- bd2 ba1.8k sqft614 Cinnamon Tree Ct, Catonsville, MD 21228Off Market
A local agent can set up tours, give advice and negotiate with sellers.
Similar homes
- $499,9003 bd4 ba1.7k sqft2094 Streamway Ct, Baltimore, MD 21207For Sale

 MLS ID #MDBC2172694, Wayne Davis, United Real Estate Executives. Bright MLS
 - $500,0005 bd5 ba2.3k sqft1423 School Ln, Lutherville Timonium, MD 21093For Sale
 MLS ID #MDBC2173214, James Weiskerger, Next Step Realty. Bright MLS
 - $535,0004 bd3 ba1.6k sqft7876 Red Jacket Way, Jessup, MD 20794For Sale
 MLS ID #MDHW2071866, Aidalina Rodriguez, LPT Realty, LLC. Bright MLS
 - $624,9004 bd4 ba2.1k sqft6204 Patuxent Quarter Rd, Hanover, MD 21076For Sale
 MLS ID #MDHW2072166, Howard Weinstein, Real Broker, LLC. Bright MLS
 - $475,0004 bd3 ba2k sqft5521 Waterloo Rd, Ellicott City, MD 21043For SaleMLS ID #MDHW2068194, Zugell Jamison, Cummings & Co. Realtors. Bright MLS
- $515,0004 bd3 ba1.8k sqft9608 Pastora Pl, Columbia, MD 21045For SaleMLS ID #MDHW2070516, Alisa Niefeld-Batiz, Berkshire Hathaway HomeServices PenFed Realty. Bright MLS
- $420,0003 bd2 ba1.8k sqft5608 Huntsmoor Rd, Baltimore, MD 21227For SaleMLS ID #MDBC2169428, Marge Cudzilo, Rosario Realty. Bright MLS
- $479,9994 bd3 ba1.8k sqft784 Stevenson Rd, Severn, MD 21144For SaleMLS ID #MDAA2153764, Samantha Finn, MJL Realty LLC. Bright MLS
- $519,5004 bd3 ba2.7k sqft15800 Kerr Rd, Laurel, MD 20707For SaleMLS ID #MDPG2197462, Jean Gaetjens, Long & Foster Real Estate, Inc.. Bright MLS
- $560,0004 bd3 ba2.7k sqft8100 Huntmaster Ct, Glen Burnie, MD 21061For SaleMLS ID #MDAA2154210, Angela Simmons, CENTURY 21 New Millennium. Bright MLS
- $460,0003 bd3 ba2.3k sqft5914 Manor House Ln, Baltimore, MD 21225For SaleMLS ID #MDAA2147998, Lisa Gahan, RE/MAX Solutions. Bright MLS
- $455,0003 bd4 ba2.2k sqft7304 Point Patience Way, Elkridge, MD 21075For SaleMLS ID #MDHW2072758, Rukaiyah Tyler, Compass. Bright MLS
- $544,9005 bd4 ba2.4k sqft16308 Gales St, Laurel, MD 20707For SaleMLS ID #MDPG2206020, Denise Redmond, Long & Foster Real Estate, Inc.. Bright MLS
- $460,0004 bd2 ba1.6k sqft6470 Anderson Ave, Hanover, MD 21076For SaleMLS ID #MDHW2071294, Brandon Melsage, EXP Realty, LLC. Bright MLS
- $550,0004 bd2 ba1.9k sqft449 Cloverdale Cir, Severna Park, MD 21146For SaleMLS ID #MDAA2150818, Mark A. Ritter, Douglas Realty, LLC. Bright MLS
- $499,0003 bd3 ba2k sqft4760 Hallowed Strm, Ellicott City, MD 21042For SaleMLS ID #MDHW2071576, Curtis Washington, ExecuHome Realty. Bright MLS
- $449,9994 bd2 ba2.2k sqftNone Available, Baltimore, MD 21220For SaleMLS ID #MDBC2172232, Lori Davis, Patterson-Schwartz-Newark. Bright MLS
- $634,9004 bd4 ba2.6k sqft8067 Clark Station Rd, Severn, MD 21144For SaleMLS ID #MDAA2150764, Dawn Whaley, Redfin Corp. Bright MLS
- $694,9005 bd5 ba3k sqft6149 Downs Ridge Ct, Elkridge, MD 21075For SaleMLS ID #MDHW2069758, Mr. Dag Alemayehu, Samson Properties. Bright MLS
- $438,0004 bd4 ba2.2k sqft3908 Tevis Cir, Randallstown, MD 21133For SaleMLS ID #MDBC2159858, Gregory Gray, ExecuHome Realty. Bright MLS
