Skip main navigation
Closed
  • $423,769

    619 Club View Way Lot 344, Mount Juliet, TN 37122

    3beds
    2,012sqft
    Townhouse, Residential, Condominium
    Built in 2025
    -- sqft lot
    $421,900 Zestimate®
    $211/sqft
    $2,598 Estimated rent

    Home value

    $421,900

    $401,000 - $443,000

    $2,598/mo

    Zestimate® history
    Loading
    Loading...

    Owner options

    List your home for rent

    $2,598/mo

    Rent Zestimate®

    Find your next renter with Zillow Rental Manager. Plus, with online applications, you can quickly screen prospective tenants – for free.

    Learn more

    $2,598/mo

    Rent Zestimate®

    Refinance and save

    $2,688/mo

    Est. payment

    Refinancing to a lower rate could help reduce your monthly payments and save thousands over the life of the loan.

    See today's rates

    $2,688/mo

    Est. payment

    Explore your selling options

    Work with a Zillow partner agent

    Leverage their expertise and Zillow's premium Showcase listings to get your home seen by more buyers.

    Get started

    List with your own agent

    Get your home in front of millions of buyers by listing it on Zillow.

    Learn how to do it

    Sell it yourself

    Take full control of how buyers see your home on Zillow by listing For Sale by Owner (FSBO).

    List your home

    What's special

    Disk golfHalf bathGreat roomWalking trailsPutting greenPrimary bedroom downstairsSpacious kitchen
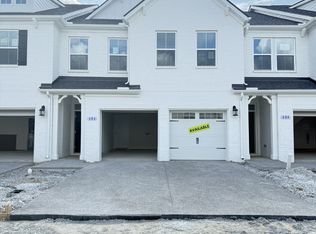
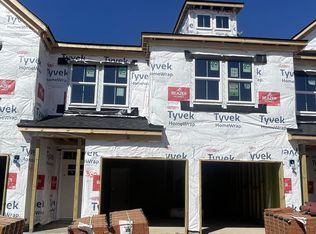
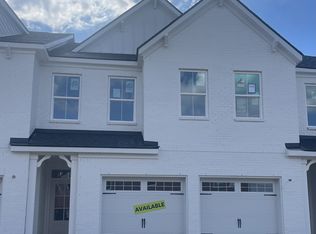
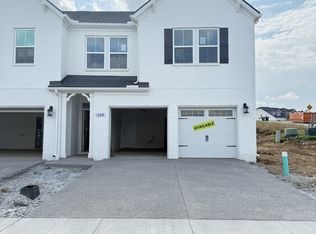
    Welcome to Windtree, located on the former Historic Windtree Golf Club where you will find this all-brick Nash townhome! This MOVE IN READY floorplan offers easy living with a primary bedroom downstairs, 2 car garage, half bath, spacious kitchen and great room. On the second floor you will find a loft for extra play or entertaining, 2 bedrooms and a bathroom as well as an office. Amenities will include a pool, a clubhouse with fitness center, putting green, sport court (pickleball), and playground, disk golf and walking trails. *photos are of our model home - please see sales agent for specific details of this property! (Homesite 344)

    Zillow last checked:

    Listing updated:

    Listed by:

    Shea Krafzig 407-463-4415,

    Beazer Homes,

    Michael Elizabeth McQuillen 615-561-0961,

    Beazer Homes

    Bought with:

    Kendra Nitz, 357128

    RE/MAX Homes And Estates

    Source: RealTracs MLS as distributed by MLS GRID,MLS#: 3059148MLS Logo

    Facts & features

    Interior

    Bedrooms & bathrooms
    • Bedrooms: 3
    • Bathrooms: 4
    • Full bathrooms: 2
    • 1/2 bathrooms: 2
    • Main level bedrooms: 1
    Heating
    • Central, ENERGY STAR Qualified Equipment, Zoned
    Cooling
    • Central Air
    Appliances
    • Included: Disposal, ENERGY STAR Qualified Appliances, Microwave, Electric Oven, Electric Range
    Features
    • Air Filter, Walk-In Closet(s)
    • Flooring: Carpet, Laminate, Tile
    • Basement: None
    • Common walls with other units/homes: 2+ Common Walls
    Interior area
    • Total structure area: 2,012
    • Total interior livable area: 2,012 sqft
    • Finished area above ground: 2,012

    Property

    Parking
    • Total spaces: 2
    • Parking features: Garage Faces Front
    • Attached garage spaces: 2
    Features
    • Levels: Two
    • Stories: 2
    • Patio & porch: Patio
    • Pool features: Association
    Details
    • Special conditions: Standard
    • Other equipment: Air Purifier

    Construction

    Type & style
    • Home type: Townhouse
    • Property subtype: Townhouse, Residential, Condominium
    • Attached to another structure: Yes
    Materials
    • Brick, Hardboard Siding
    Condition
    • New construction: Yes
    • Year built: 2025

    Utilities & green energy

    • Sewer: Public Sewer
    • Water: Public
    • Utilities for property: Water Available, Underground Utilities
    Green energy
    • Green verification: ENERGY STAR Certified Homes
    • Energy efficient items: HVAC, Windows
    • Indoor air quality: Contaminant Control

    Community & HOA

    Community
    • Subdivision: Windtree Townhomes
    HOA
    • Has HOA: Yes
    • Amenities included: Clubhouse, Fitness Center, Playground, Pool, Sidewalks, Underground Utilities
    • Services included: Maintenance Structure, Maintenance Grounds, Insurance, Recreation Facilities
    • HOA fee: $275 monthly
    Location
    • Region: Mount Juliet

    Financial & listing details

    • Price per square foot: $211/sqft
    • Date on market: 12/6/2025
    • Date available: 08/31/2025

    Price history

    DateEventPrice
    5/28/2026Sold$423,769-0.5%$211/sqft
    Source: RealTracs MLS as distributed by MLS GRID #3059148 Report a problem
    4/24/2026Pending sale$425,990$212/sqft
    Source: RealTracs MLS as distributed by MLS GRID #3059148 Report a problem
    4/10/2026Listed for sale$425,990$212/sqft
    Source: RealTracs MLS as distributed by MLS GRID #3059148 Report a problem
    12/6/2025Pending sale$425,990$212/sqft
    Source: RealTracs MLS as distributed by MLS GRID #3059148 Report a problem

    Public tax history

    Tax history is unavailable.

    Neighborhood: 37122

    Nearby schools

    GreatSchools rating
    Schools provided by the listing agent
    • Elementary: W A Wright Elementary
    • Middle: Mt. Juliet Middle School
    • High: Green Hill High School

    Source: RealTracs MLS as distributed by MLS GRID. This data may not be complete. We recommend contacting the local school district to confirm school assignments for this home.

    Get a cash offer in 3 minutes
    Find out how much your home could sell for in as little as 3 minutes with a no-obligation cash offer.
    Estimated market value
    $421,900
    Get a cash offer in 3 minutes
    Find out how much your home could sell for in as little as 3 minutes with a no-obligation cash offer.
    Estimated market value
    $421,900