Welcome to Colony Park! This townhouse has different features from other units in the community. It also has new kitchen appliances, washer and dryer. Hardwood floors welcome you inside with an updated Kitchen complete with granite countertop. Half bathroom and laundry are located in the main level for convenience. Sliding doors located in the living room will give you access to the backyard. Upstairs keeps the same hardwood theme with updated full bathroom with granite countertops and modern tiles in the shower., which give a warm touch to the full bathroom. Upstairs features 2 generous size bedrooms with spacious closets. Second bedroom has access to a private balcony.
Sold for $142,000
$142,000
619 Colony Dr, York, PA 17404
2beds
1,024sqft
Townhouse
Built in 1972
-- sqft lot
$147,500 Zestimate®
$139/sqft
$1,419 Estimated rent
Home value
$147,500
$139,000 - $158,000
$1,419/mo
Zestimate® history
Owner options
List your home for rent
$1,419/mo
Rent Zestimate®
Find your next renter with Zillow Rental Manager. Plus, with online applications, you can quickly screen prospective tenants – for free.
$1,419/mo
Rent Zestimate®
Refinance and save
$1,237/mo
Est. payment
Refinancing to a lower rate could help reduce your monthly payments and save thousands over the life of the loan.
$1,237/mo
Est. payment
Explore your selling options
Work with a Zillow partner agent
Leverage their expertise and Zillow's premium Showcase listings to get your home seen by more buyers.
Get startedList with your own agent
Get your home in front of millions of buyers by listing it on Zillow.
Learn how to do itSell it yourself
Take full control of how buyers see your home on Zillow by listing For Sale by Owner (FSBO).
List your homeWhat's special
Zillow last checked:
Listing updated:
Listed by:
Kettybel Velazquez-Diaz 717-968-8890,
Realty One Group Generations
Bought with:
Chase Krovic, RS371941
Joy Daniels Real Estate Group, Ltd
Source: Bright MLS,MLS#: PAYK2090954
Facts & features
Interior
Bedrooms & bathrooms
- Bedrooms: 2
- Bathrooms: 2
- Full bathrooms: 1
- 1/2 bathrooms: 1
- Main level bathrooms: 1
Rooms
- Room types: Living Room, Dining Room, Bedroom 2, Kitchen, Bedroom 1
Bedroom 1
- Features: Balcony Access
- Level: Upper
- Area: 180 Square Feet
- Dimensions: 15 x 12
Bedroom 2
- Level: Upper
- Area: 143 Square Feet
- Dimensions: 13 x 11
Dining room
- Level: Main
- Area: 88 Square Feet
- Dimensions: 11 x 8
Kitchen
- Level: Main
- Area: 88 Square Feet
- Dimensions: 11 x 8
Living room
- Level: Main
- Area: 165 Square Feet
- Dimensions: 15 x 11
Heating
- Heat Pump, Electric
Cooling
- Central Air, Electric
Appliances
- Included: Electric Water Heater
- Laundry: Main Level
Features
- Has basement: No
- Has fireplace: No
Interior area
- Total structure area: 1,024
- Total interior livable area: 1,024 sqft
- Finished area above ground: 1,024
- Finished area below ground: 0
Property
Parking
- Total spaces: 2
- Parking features: Off Street
Accessibility
- Accessibility features: Accessible Entrance
Features
- Levels: Two
- Stories: 2
- Pool features: Community
Details
- Additional structures: Above Grade, Below Grade
- Parcel number: 1462616001800C0227
- Zoning: RESIDENTIAL
- Special conditions: Standard
Construction
Type & style
- Home type: Townhouse
- Architectural style: Traditional
- Property subtype: Townhouse
Materials
- Frame, Masonry
- Foundation: Slab
Condition
- New construction: No
- Year built: 1972
Utilities & green energy
- Sewer: Public Sewer
- Water: Public
Community & HOA
Community
- Subdivision: Colony Park Condos
HOA
- Has HOA: Yes
- Amenities included: Clubhouse, Community Center
- Services included: Common Area Maintenance, Maintenance Grounds, Water, Sewer, Pool(s), Trash, Snow Removal, Recreation Facility
- HOA fee: $240 monthly
- HOA name: COLONY PARK HOA
Location
- Region: York
- Municipality: YORK CITY
Financial & listing details
- Price per square foot: $139/sqft
- Tax assessed value: $49,820
- Annual tax amount: $3,166
- Date on market: 9/30/2025
- Listing agreement: Exclusive Right To Sell
- Listing terms: Conventional,Cash
- Inclusions: All Kitchen Appliances, Washer And Dryer
- Ownership: Fee Simple
Price history
| Date | Event | Price |
|---|---|---|
| 11/13/2025 | Sold | $142,000-2.1%$139/sqft |
Source:  Bright MLS #PAYK2090954 Report a problem Bright MLS #PAYK2090954 Report a problem | ||
| 10/6/2025 | Pending sale | $145,000$142/sqft |
Source: Bright MLS #PAYK2090954 Report a problem | ||
| 9/30/2025 | Listed for sale | $145,000+61.1%$142/sqft |
Source: Bright MLS #PAYK2090954 Report a problem | ||
| 1/14/2022 | Sold | $90,000+0.1%$88/sqft |
Source: Bright MLS #PAYK2011122 Report a problem | ||
| 12/19/2021 | Pending sale | $89,900$88/sqft |
Source: Bright MLS #PAYK2011122 Report a problem | ||
| 12/15/2021 | Listed for sale | $89,900+38.3%$88/sqft |
Source: Bright MLS #PAYK2011122 Report a problem | ||
| 5/5/2011 | Listing removed | $65,000$63/sqft |
Source: RE/MAX PATRIOTS #21012661 Report a problem | ||
| 4/1/2011 | Price change | $65,000+8.5%$63/sqft |
Source: RE/MAX PATRIOTS #21012661 Report a problem | ||
| 2/17/2011 | Price change | $59,900-7.8%$58/sqft |
Source: RE/MAX PATRIOTS #21012661 Report a problem | ||
| 12/1/2010 | Price change | $65,000-7%$63/sqft |
Source: RE/MAX PATRIOTS #21012661 Report a problem | ||
| 11/6/2010 | Listed for sale | $69,900+6.9%$68/sqft |
Source: RE/MAX PATRIOTS #21012661 Report a problem | ||
| 3/2/2006 | Sold | $65,400$64/sqft |
Source: Public Record Report a problem | ||
Public tax history
| Year | Property taxes | Tax assessment |
|---|---|---|
| 2025 | $3,148 +0.9% | $49,820 |
| 2024 | $3,120 | $49,820 |
| 2023 | $3,120 +4.3% | $49,820 |
| 2022 | $2,990 -1.2% | $49,820 |
| 2021 | $3,025 +3.6% | $49,820 |
| 2020 | $2,920 +0.2% | $49,820 |
| 2019 | $2,915 | $49,820 |
| 2018 | $2,915 +21.7% | $49,820 |
| 2017 | $2,395 | $49,820 |
| 2016 | -- | $49,820 |
| 2015 | $2,401 | $49,820 |
| 2014 | $2,401 | $49,820 |
| 2013 | -- | $49,820 |
| 2012 | -- | $49,820 |
| 2011 | -- | $49,820 |
| 2010 | -- | $49,820 |
| 2009 | -- | $49,820 |
| 2008 | -- | $49,820 |
| 2007 | -- | $49,820 |
| 2006 | -- | $49,820 +6.3% |
| 2005 | -- | $46,870 |
| 2004 | -- | $46,870 |
| 2003 | -- | $46,870 |
| 2002 | -- | $46,870 |
| 2000 | -- | $46,870 |
| 1999 | -- | $46,870 |
Find assessor info on the county website
Neighborhood: 17404
Nearby homes
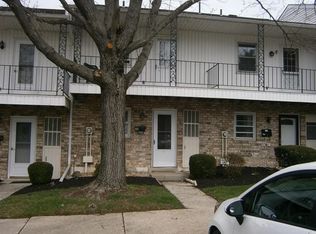
- $110,0002 bd1 ba1k sqft621 Colony Dr, York, PA 17404Sold
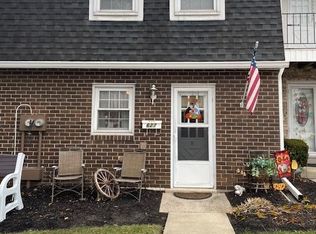
- $119,0002 bd1 ba1k sqft627 Colony Dr, York, PA 17404Sold
- $885,600-- bd-- ba43k sqft701 Loucks Rd, York, PA 17404Off Market
- $2,428,300-- bd-- ba47k sqft703 Loucks Rd, York, PA 17404Off Market
- $1,024,200-- bd-- ba36k sqft705 Loucks Rd, York, PA 17404Off Market
- $130,1002 bd1 ba1k sqft695 Colony Dr, York, PA 17404Off Market
- $1,165,300-- bd-- ba58k sqft707 Loucks Rd, York, PA 17404Off Market
- $140,0002 bd1 ba1k sqft685 Colony Dr, York, PA 17404Sold
Nearby schools
GreatSchools rating
- 3/10Hannah Penn Middle SchoolGrades: PK-8Distance: 2.2 mi
- 2/10William Penn Senior High SchoolGrades: 9-12Distance: 1.9 mi
Schools provided by the listing agent
- District: York City
Source: Bright MLS. This data may not be complete. We recommend contacting the local school district to confirm school assignments for this home.


Get pre-qualified for a loan
At Zillow Home Loans, we can pre-qualify you in as little as 5 minutes with no impact to your credit score.An equal housing lender. NMLS #10287.
Sell for more on Zillow
Get a Zillow Showcase℠ listing at no additional cost and you could sell for .
$147,500
2% more
+$2,950
With Zillow Showcase(estimated)
$150,450
- Pennsylvania
- York County
- York
- 17404
- 619 Colony Dr
Nearby cities
Nearby neighborhoods
Nearby zip codes
Other York Topics
