Skip main navigation
Closed
  • $1,300,000

    619 Courtland Cir, Western Springs, IL 60558

    4beds
    4,465sqft
    Single Family Residence
    Built in 1965
    0.25 Acres Lot
    $1,516,600 Zestimate®
    $291/sqft
    $5,541 Estimated rent

    Home value

    $1,516,600

    $1.43M - $1.62M

    $5,541/mo

    Zestimate® history
    Loading
    Loading...

    Owner options

    List your home for rent

    $5,541/mo

    Rent Zestimate®

    Find your next renter with Zillow Rental Manager. Plus, with online applications, you can quickly screen prospective tenants – for free.

    Learn more

    $5,541/mo

    Rent Zestimate®

    Refinance and save

    $9,299/mo

    Est. payment

    Refinancing to a lower rate could help reduce your monthly payments and save thousands over the life of the loan.

    See today's rates

    $9,299/mo

    Est. payment

    Explore your selling options

    Work with a Zillow partner agent

    Leverage their expertise and Zillow's premium Showcase listings to get your home seen by more buyers.

    Get started

    List with your own agent

    Get your home in front of millions of buyers by listing it on Zillow.

    Learn how to do it

    Sell it yourself

    Take full control of how buyers see your home on Zillow by listing For Sale by Owner (FSBO).

    List your home

    What's special

    Gas fireplaceCasual eleganceHalf bathroomUpdated bathroomLarge islandRadiant heated floorsHigh - end appliances
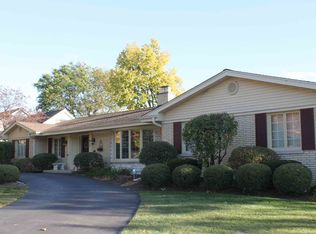
    This exceptional home is a perfect blend of casual elegance, style, and functionality, offering an ideal backdrop for modern living. With two primary suites, this unique floor plan offers versatility for all buyers. Upon entering this gorgeous home, you are greeted by a welcoming foyer that sets the tone for the light, airy, and inviting aesthetics found throughout the home. A spacious living room with a charming bay window, gas fireplace, and built-ins creates the perfect ambiance for relaxing or entertaining. The dining room offers flexibility for casual meals or formal dining, seamlessly connecting to the stunning kitchen. You will find high-end appliances, a large island with seating for 5, and a convenient work station in the recently updated kitchen. The open flow into the family room allows for entertaining large gatherings, or cozy nights in while enjoying the stunning fireplace. The convenient attached garage leads to a mudroom and half bathroom. The first level of this unique floor plan showcases one of two primary suites, complete with an updated bathroom with oversized vanity, and ample closet space. Multiple access points to the large and private fenced yard with a paver patio make outdoor grilling, entertaining, and enjoying nature effortless. Moving to the second floor, you'll find another enormous primary suite with two walk-in closets, a luxurious primary bathroom with a dual vanity, and a large shower. Two additional light and bright bedrooms with large closets, an updated bathroom with dual vanity and a tub/shower combo, and second floor laundry complete the second floor. The finished basement with recreation rooms offers flexible space for a workout area, office, bedroom, etc, to suit your needs. Other features in this home include custom milled Rehmeyer wide plank flooring, radiant heated floors, plantation shutters, crown molding, and unbelievable storage space throughout closets and additional storage rooms. Located in desirable Springdale with award-winning schools, this ideal location is close to the town and train allowing for urban living in a convenient and peaceful setting.

    Zillow last checked:

    Listing updated:

    Listed by:

    Anne Hodge 708-941-6088,

    Compass

    Bought with:

    Dawn McKenna

    Coldwell Banker Realty

    Source: MRED as distributed by MLS GRID,MLS#: 12022979MLS Logo

    Facts & features

    Interior

    Bedrooms & bathrooms
    • Bedrooms: 4
    • Bathrooms: 4
    • Full bathrooms: 3
    • 1/2 bathrooms: 1
    Rooms
    • Room types: Bonus Room, Recreation Room, Foyer, Mud Room, Storage
    Primary bedroom
    • Features: Flooring (Carpet), Window Treatments (Blinds), Bathroom (Full)
    • Level: Second
    • Area: 288 Square Feet
    • Dimensions: 18X16
    Bedroom 2
    • Features: Flooring (Hardwood), Window Treatments (Blinds)
    • Level: Second
    • Area: 204 Square Feet
    • Dimensions: 17X12
    Bedroom 3
    • Features: Flooring (Hardwood), Window Treatments (Blinds)
    • Level: Second
    • Area: 192 Square Feet
    • Dimensions: 16X12
    Bedroom 4
    • Features: Flooring (Hardwood), Window Treatments (Blinds)
    • Level: Main
    • Area: 180 Square Feet
    • Dimensions: 15X12
    Bonus room
    • Features: Flooring (Other)
    • Level: Basement
    • Area: 156 Square Feet
    • Dimensions: 13X12
    Dining room
    • Features: Flooring (Hardwood), Window Treatments (Plantation Shutters)
    • Level: Main
    • Area: 182 Square Feet
    • Dimensions: 14X13
    Family room
    • Features: Flooring (Hardwood), Window Treatments (Curtains/Drapes)
    • Level: Main
    • Area: 320 Square Feet
    • Dimensions: 20X16
    Foyer
    • Features: Flooring (Hardwood)
    • Level: Main
    • Area: 70 Square Feet
    • Dimensions: 10X7
    Kitchen
    • Features: Kitchen (Eating Area-Breakfast Bar, Island, SolidSurfaceCounter, Updated Kitchen), Flooring (Hardwood), Window Treatments (Blinds)
    • Level: Main
    • Area: 324 Square Feet
    • Dimensions: 18X18
    Living room
    • Features: Flooring (Hardwood), Window Treatments (Plantation Shutters)
    • Level: Main
    • Area: 390 Square Feet
    • Dimensions: 26X15
    Mud room
    • Features: Flooring (Hardwood)
    • Level: Main
    • Area: 64 Square Feet
    • Dimensions: 8X8
    Recreation room
    • Level: Basement
    • Area: 864 Square Feet
    • Dimensions: 32X27
    Storage
    • Features: Flooring (Other)
    • Level: Basement
    • Area: 180 Square Feet
    • Dimensions: 15X12
    Heating
    • Radiant, Radiant Floor
    Cooling
    • Zoned
    Appliances
    • Included: Range, Dishwasher, Refrigerator, Washer, Dryer, Disposal
    • Laundry: Upper Level
    Features
    • 1st Floor Bedroom, 1st Floor Full Bath, Built-in Features, Walk-In Closet(s), Separate Dining Room
    • Flooring: Hardwood
    • Basement: Finished,Full
    • Attic: Unfinished
    • Number of fireplaces: 3
    • Fireplace features: Wood Burning, Gas Log, Family Room, Living Room, Basement
    Interior area
    • Total structure area: 4,465
    • Total interior livable area: 4,465 sqft
    • Finished area below ground: 1,284

    Property

    Parking
    • Total spaces: 2
    • Parking features: Asphalt, Garage Door Opener, On Site, Garage Owned, Attached, Garage
    • Attached garage spaces: 2
    • Has uncovered spaces: Yes
    Accessibility
    • Accessibility features: No Disability Access
    Features
    • Stories: 2
    • Patio & porch: Patio
    • Fencing: Fenced
    Lot
    • Size: 0.25 Acres
    • Dimensions: 81X137
    Details
    • Parcel number: 18081090020000
    • Special conditions: None
    • Other equipment: TV-Cable, Sump Pump

    Construction

    Type & style
    • Home type: SingleFamily
    • Property subtype: Single Family Residence
    Materials
    • Brick
    • Roof: Asphalt
    Condition
    • New construction: No
    • Year built: 1965

    Utilities & green energy

    • Electric: 100 Amp Service
    • Sewer: Public Sewer
    • Water: Lake Michigan, Shared Well

    Community & HOA

    Community
    • Features: Curbs, Sidewalks, Street Lights, Street Paved
    HOA
    • Services included: None
    Location
    • Region: Western Springs

    Financial & listing details

    • Price per square foot: $291/sqft
    • Tax assessed value: $751,860
    • Annual tax amount: $14,201
    • Date on market: 4/24/2024
    • Listing terms: Conventional
    • Ownership: Fee Simple

    Price history

    DateEventPrice
    5/31/2024Sold$1,300,000+8.3%$291/sqft
    Source: MRED as distributed by MLS GRID #12022979 Report a problem
    4/28/2024Contingent$1,200,000$269/sqft
    Source: MRED as distributed by MLS GRID #12022979 Report a problem
    4/24/2024Listed for sale$1,200,000+62.2%$269/sqft
    Source: MRED as distributed by MLS GRID #12022979 Report a problem
    1/5/2017Sold$740,000-4.5%$166/sqft
    Source: MRED as distributed by MLS GRID #09339949 Report a problem
    12/5/2016Pending sale$775,000$174/sqft
    Source: Coldwell Banker Residential Brokerage - La Grange #09339949 Report a problem
    10/10/2016Price change$775,000-3%$174/sqft
    Source: Coldwell Banker Residential Brokerage - La Grange #09339949 Report a problem
    9/9/2016Price change$799,000-1.8%$179/sqft
    Source: Coldwell Banker Residential Brokerage - La Grange #09272779 Report a problem
    8/11/2016Price change$814,000-3.1%$182/sqft
    Source: Coldwell Banker Residential Brokerage - La Grange #09272779 Report a problem
    6/30/2016Listed for sale$839,900+23.8%$188/sqft
    Source: Coldwell Banker Residential Brokerage - La Grange #09272779 Report a problem
    2/8/2007Sold$678,500$152/sqft
    Source: Public Record Report a problem

    Public tax history

    YearProperty taxesTax assessment
    2024-- $75,186
    2023$15,513 +9.2%$75,186 +27.9%
    2022$14,201 +5.1%$58,775
    2021$13,512 -3.4%$58,775 -5%
    2020$13,985 +11%$61,849 +9.8%
    2019$12,603 -11.4%$56,351 -7.8%
    2018$14,218 +9.2%$61,146
    2017$13,023 +7.3%$61,146 +19%
    2016$12,138 +1.9%$51,370
    2015$11,915 +1.4%$51,370
    2014$11,745 +12%$51,370 +8.9%
    2013$10,486 -1.7%$47,167 -4.5%
    2012$10,666 -7.2%$49,387 -9.2%
    2011$11,489 -9.6%$54,410 -19.1%
    2010$12,709 +1.1%$67,235
    2009$12,567 +5.3%$67,235 -10.4%
    2008$11,932 +8.7%$75,019 +9%
    2007$10,975 +5%$68,820
    2006$10,451 +0.4%$68,820
    2005$10,404 +11%$68,820 +33.7%
    2004$9,373 -5.6%$51,470 -7.1%
    2003$9,930 +2.4%$55,428
    2002$9,701 +20.4%$55,428 +23.2%
    2001$8,054 +5.4%$44,991
    2000$7,640 +0%$44,991
    1999$7,640 $44,991
    Find assessor info on the county website

    Neighborhood: 60558

    Nearby schools

    GreatSchools rating
    Schools provided by the listing agent
    • Elementary: Highlands Elementary School
    • Middle: Highlands Middle School
    • High: Lyons Twp High School
    • District: 106

    Source: MRED as distributed by MLS GRID. This data may not be complete. We recommend contacting the local school district to confirm school assignments for this home.

    Get a cash offer in 3 minutes
    Find out how much your home could sell for in as little as 3 minutes with a no-obligation cash offer.
    Estimated market value
    $1,516,600
    Get a cash offer in 3 minutes
    Find out how much your home could sell for in as little as 3 minutes with a no-obligation cash offer.
    Estimated market value
    $1,516,600