619 Crane Creek Lane is the kind of townhome that impresses at first glance and only gets better the more you explore. Stepping inside, a grand two-story living room draws you in — soaring ceilings, a dramatic catwalk overlook, and an open floor plan create an airy, connected feel that is equally suited for lively gatherings and quiet evenings at home. A striking board and batten feature wall in the dining room with direct access to a maintenance-free composite deck nestled among the trees for a backyard that feels like your own private escape. The kitchen is beautifully appointed with quartz countertops, a coordinating tile backsplash, undermounted sink, pull-out pantry, and stainless steel appliances — opening seamlessly to the main living areas in a layout that simply makes sense.. The updated main-level half bath mirrors the same elevated finishes found throughout. Upstairs, the primary suite feels like a true retreat with LVP flooring, a raised bathroom vanity, and a spacious walk-in closet, while newer carpet throughout the remaining bedrooms adds warmth and comfort. Downstairs, the walk-out basement is ready for every occasion — a projector screen and wet bar set the stage for effortless entertaining. Major systems have been thoughtfully updated with a new HVAC (2022), water softener (2018), and water heater (2016), and the HOA handles mowing, snow removal, and landscaping so you can spend less time on upkeep and more time enjoying everything this home has to offer.
Closed
$370,000
619 Crane Creek Ln, Eagan, MN 55121
3beds
2,400sqft
(TH) Side x Side
Built in 2001
1,873 Square Feet Lot
$371,600 Zestimate®
$154/sqft
$2,604 Estimated rent
Home value
$371,600
$346,000 - $398,000
$2,604/mo
Zestimate® history
Owner options
List your home for rent
$2,604/mo
Rent Zestimate®
Find your next renter with Zillow Rental Manager. Plus, with online applications, you can quickly screen prospective tenants – for free.
$2,604/mo
Rent Zestimate®
Refinance and save
$2,684/mo
Est. payment
Refinancing to a lower rate could help reduce your monthly payments and save thousands over the life of the loan.
$2,684/mo
Est. payment
Explore your selling options
Work with a Zillow partner agent
Leverage their expertise and Zillow's premium Showcase listings to get your home seen by more buyers.
Get startedList with your own agent
Get your home in front of millions of buyers by listing it on Zillow.
Learn how to do itSell it yourself
Take full control of how buyers see your home on Zillow by listing For Sale by Owner (FSBO).
List your homeWhat's special
Pull-out pantryDramatic catwalk overlookUndermounted sinkSoaring ceilingsOpen floor planStainless steel appliancesCoordinating tile backsplash
Zillow last checked:
Listing updated:
Listed by:
Lisa Endersbe 651-983-9924,
Coldwell Banker Realty,
Annamarie McDonald 651-338-9468
Bought with:
Elizabeth Grotewold
Edina Realty, Inc.
Source: NorthstarMLS as distributed by MLS GRID,MLS#: 7035821
Facts & features
Interior
Bedrooms & bathrooms
- Bedrooms: 3
- Bathrooms: 4
- Full bathrooms: 2
- 1/2 bathrooms: 2
Bedroom
- Level: Upper
- Area: 180 Square Feet
- Dimensions: 15x12
Bedroom 2
- Level: Upper
- Area: 156 Square Feet
- Dimensions: 13x12
Bedroom 3
- Level: Upper
- Area: 156 Square Feet
- Dimensions: 13x12
Dining room
- Level: Main
- Area: 120 Square Feet
- Dimensions: 12x10
Family room
- Level: Lower
- Area: 266 Square Feet
- Dimensions: 19x14
Game room
- Level: Lower
- Area: 108 Square Feet
- Dimensions: 12x9
Kitchen
- Level: Main
- Area: 144 Square Feet
- Dimensions: 12x12
Laundry
- Level: Lower
- Area: 99 Square Feet
- Dimensions: 11x9
Living room
- Level: Main
- Area: 260 Square Feet
- Dimensions: 20x13
Storage
- Level: Lower
Heating
- Forced Air
Cooling
- Central Air
Appliances
- Included: Dishwasher, Disposal, Dryer, Gas Water Heater, Microwave, Range, Refrigerator, Stainless Steel Appliance(s), Wall Oven, Washer, Water Softener Owned
- Laundry: Gas Dryer Hookup, Lower Level, Washer Hookup
Features
- Basement: Block,Daylight,Finished,Walk-Out Access
- Number of fireplaces: 1
- Fireplace features: Double Sided, Brick, Gas, Living Room
Interior area
- Total structure area: 2,400
- Total interior livable area: 2,400 sqft
- Finished area above ground: 1,846
- Finished area below ground: 554
Property
Parking
- Total spaces: 2
- Parking features: Attached, Asphalt, Garage Door Opener
- Attached garage spaces: 2
- Has uncovered spaces: Yes
Accessibility
- Accessibility features: None
Features
- Levels: Two
- Stories: 2
- Patio & porch: Deck
- Fencing: None
Lot
- Size: 1,873 Square Feet
- Features: Tree Coverage - Medium, Zero Lot Line
Details
- Foundation area: 1200
- Parcel number: 101847501120
- Zoning description: Residential-Single Family
Construction
Type & style
- Home type: Townhouse
- Property subtype: (TH) Side x Side
- Attached to another structure: Yes
Materials
- Roof: Age Over 8 Years,Asphalt
Condition
- New construction: No
- Year built: 2001
Utilities & green energy
- Electric: Power Company: Dakota Electric Association
- Gas: Natural Gas
- Sewer: City Sewer/Connected
- Water: City Water/Connected
Community & HOA
Community
- Subdivision: Crane Creek Add
HOA
- Has HOA: Yes
- Amenities included: None
- Services included: Maintenance Structure, Hazard Insurance, Lawn Care, Maintenance Grounds, Professional Mgmt, Sanitation, Snow Removal
- HOA fee: $396 monthly
- HOA name: CAG - Community Association Group
- HOA phone: 651-882-0400
Location
- Region: Eagan
Financial & listing details
- Price per square foot: $154/sqft
- Tax assessed value: $360,300
- Annual tax amount: $3,704
- Date on market: 3/12/2026
- Cumulative days on market: 40 days
Price history
| Date | Event | Price |
|---|---|---|
| 5/15/2026 | Sold | $370,000-1.3%$154/sqft |
Source:  NorthstarMLS as distributed by MLS GRID #7035821 Report a problem NorthstarMLS as distributed by MLS GRID #7035821 Report a problem | ||
| 4/21/2026 | Pending sale | $375,000$156/sqft |
Source: NorthstarMLS as distributed by MLS GRID #7035821 Report a problem | ||
| 3/12/2026 | Listed for sale | $375,000+56.3%$156/sqft |
Source: NorthstarMLS as distributed by MLS GRID #7035821 Report a problem | ||
| 3/31/2015 | Sold | $240,000-6.2%$100/sqft |
Source:  Lake Superior Area Realtors as distributed by MLS GRID #2239846 Report a problem Lake Superior Area Realtors as distributed by MLS GRID #2239846 Report a problem | ||
| 12/13/2014 | Price change | $255,900-1.5%$107/sqft |
Source: Roger Fazendin REALTORS #4533367 Report a problem | ||
| 12/12/2014 | Listed for sale | $259,900+5.9%$108/sqft |
Source: Roger Fazendin REALTORS #4533367 Report a problem | ||
| 8/27/2009 | Sold | $245,500+4.5%$102/sqft |
Source: Public Record Report a problem | ||
| 11/28/2006 | Sold | $234,900-17.6%$98/sqft |
Source: Public Record Report a problem | ||
| 7/10/2006 | Sold | $284,900+25.4%$119/sqft |
Source: Agent Provided Report a problem | ||
| 6/21/2002 | Sold | $227,204$95/sqft |
Source: Public Record Report a problem | ||
Public tax history
| Year | Property taxes | Tax assessment |
|---|---|---|
| 2024 | $3,370 +7.3% | $360,300 +1.3% |
| 2023 | $3,140 +10.6% | $355,800 +4.2% |
| 2022 | $2,838 +1.6% | $341,300 +13.5% |
| 2021 | $2,794 -0.4% | $300,800 +6.6% |
| 2020 | $2,804 -1.4% | $282,239 -1.9% |
| 2019 | $2,844 | $287,700 +7.6% |
| 2018 | $2,844 +3.8% | $267,500 +3.2% |
| 2017 | $2,739 +4.9% | $259,200 +1.1% |
| 2016 | $2,611 -3.4% | $256,300 +5.7% |
| 2015 | $2,703 -1.1% | $242,454 +7% |
| 2014 | $2,733 +3.4% | $226,540 +11.5% |
| 2013 | $2,643 +6.6% | $203,105 |
| 2012 | $2,480 +2.6% | -- |
| 2011 | $2,417 +8% | -- |
| 2010 | $2,238 +8.3% | -- |
| 2009 | $2,066 -2.9% | -- |
| 2008 | $2,128 +0.9% | -- |
| 2007 | $2,108 -3.4% | -- |
| 2006 | $2,181 +17.2% | -- |
| 2004 | $1,861 +225.5% | -- |
| 2003 | $572 +133.8% | -- |
| 2002 | $245 | -- |
Find assessor info on the county website
Neighborhood: 55121
Nearby homes
- $350,0003 bd4 ba2.4k sqft617 Crane Creek Ln, Eagan, MN 55121Sold
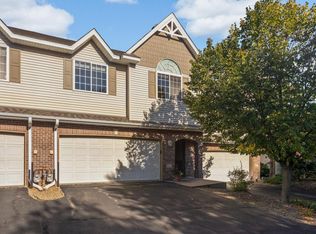
- $399,9004 bd4 ba2.7k sqft621 Crane Creek Ln, Eagan, MN 55121Sold

- $388,2003 bd3 ba2.6k sqft615 Crane Creek Ln, Eagan, MN 55121Off Market
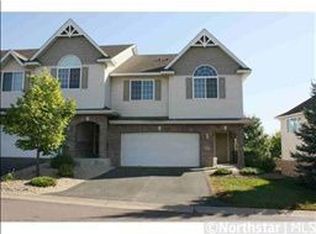
- $402,2003 bd3 ba1.9k sqft623 Crane Creek Ln, Eagan, MN 55121Off Market
- $394,4003 bd4 ba2.5k sqft613 Crane Creek Ln, Eagan, MN 55121Off Market
- $385,1003 bd4 ba2.4k sqft625 Crane Creek Ln, Eagan, MN 55121Off Market
- $359,2003 bd4 ba2.5k sqft60X Crane Creek Ln, Saint Paul, MN 55121Off Market
- $374,8003 bd4 ba2.4k sqft627 Crane Creek Ln, Eagan, MN 55121Off Market
Nearby schools
GreatSchools rating
- 7/10Friendly Hills Middle SchoolGrades: 5-8Distance: 1.7 mi
- 6/10Two Rivers High SchoolGrades: 9-12Distance: 3.1 mi
- 7/10Mendota Elementary SchoolGrades: PK-4Distance: 3.3 mi
Get a cash offer in 3 minutes
Find out how much your home could sell for in as little as 3 minutes with a no-obligation cash offer.
Estimated market value
$371,600
Get a cash offer in 3 minutes
Find out how much your home could sell for in as little as 3 minutes with a no-obligation cash offer.
Estimated market value
$371,600
- Minnesota
- Dakota County
- Eagan
- 55121
- 619 Crane Creek Ln
Nearby cities
Nearby zip codes
Other Eagan Topics
