Welcome to 619 Creekside Road, Kingston, a beautifully renovated home offering modern style, comfort, and an unbeatable Ulster County location. Thoughtfully updated throughout, this move-in-ready property features an open and inviting layout with abundant natural light, recessed lighting, and quality finishes.
The show-stopping kitchen is designed to impress with white shaker cabinetry, quartz countertops, a classic subway tile backsplash, stainless steel appliances, and ample cabinet and workspace—perfect for everyday living and entertaining. The renovated interior blends contemporary updates with warm, welcoming spaces that make you feel right at home.
Outside, enjoy attractive curb appeal, a spacious yard, and a peaceful setting surrounded by mature trees. Conveniently located just minutes from the vibrant Kingston waterfront, Uptown Stockade District, shopping, dining, parks, and the NYS Thruway, this home offers the perfect balance of tranquility and accessibility. Whether you're commuting, exploring the Hudson Valley, or enjoying all the area's outdoor recreation, this location has it all.
Don't miss your opportunity to own this turnkey home in one of Ulster County's most desirable locations.
For sale
Price cut: $10.9K (8/18)
$489,000
619 Creekside Road, Kingston, NY 12401
3beds
1,282sqft
Single Family Residence, Residential
Built in 1991
0.75 Acres Lot
$-- Zestimate®
$381/sqft
$-- HOA
What's special
Modern styleQuality finishesAbundant natural lightSpacious yardBeautifully renovated homeRecessed lightingOpen and inviting layout
- 74 days
- 411
- 33
Likely to sell faster than
Zillow last checked:
Listing updated:
Listed by:
K. Fortuna Realty, Inc. 845-632-3492,
Josephine Diego 914-466-8453
Source: OneKey® MLS as distributed by MLS GRID,MLS#: 1024116
Facts & features
Interior
Bedrooms & bathrooms
- Bedrooms: 3
- Bathrooms: 3
- Full bathrooms: 2
- 1/2 bathrooms: 1
Heating
- Baseboard
Cooling
- Ductless
Appliances
- Included: Dishwasher, Oven, Refrigerator
Features
- Open Kitchen, Quartz/Quartzite Counters
- Basement: Full,Walk-Out Access
- Attic: Partial
Interior area
- Total structure area: 1,282
- Total interior livable area: 1,282 sqft
Property
Parking
- Parking features: Driveway, Off Street
- Has uncovered spaces: Yes
Lot
- Size: 0.75 Acres
Details
- Parcel number: 3400055.0030002037.0000000
- Special conditions: None
Construction
Type & style
- Home type: SingleFamily
- Architectural style: Raised Ranch
- Property subtype: Single Family Residence, Residential
Materials
- Vinyl Siding
Condition
- Year built: 1991
Utilities & green energy
- Sewer: Septic Tank
- Water: Well
- Utilities for property: Electricity Connected
Community & HOA
HOA
- Has HOA: No
Location
- Region: Kingston
Financial & listing details
- Price per square foot: $381/sqft
- Tax assessed value: $202,400
- Annual tax amount: $5,337
- Date on market: 7/9/2026
- Cumulative days on market: 75 days
- Listing agreement: Exclusive Right To Sell
- Electric utility on property: Yes
Estimated market value
Not available
Estimated sales range
Not available
Not available
Price history
| Date | Event | Price |
|---|---|---|
| 8/18/2026 | Price change | $489,000-2.2%$381/sqft |
Source:  OneKey® MLS as distributed by MLS GRID #1024116 Report a problem OneKey® MLS as distributed by MLS GRID #1024116 Report a problem | ||
| 7/9/2026 | Listed for sale | $499,900+166.6%$390/sqft |
Source: OneKey® MLS as distributed by MLS GRID #1024116 Report a problem | ||
| 11/1/2022 | Sold | $187,501$146/sqft |
Source: Public Record Report a problem | ||
Public tax history
| Year | Property taxes | Tax assessment |
|---|---|---|
| 2025 | -- | $202,400 |
| 2024 | -- | $202,400 |
| 2023 | -- | $202,400 |
| 2022 | -- | $202,400 |
| 2021 | -- | $202,400 |
| 2020 | -- | $202,400 +10% |
| 2019 | -- | $184,000 |
| 2018 | -- | $184,000 |
| 2017 | $4,406 | $184,000 |
| 2016 | -- | $184,000 |
| 2015 | -- | $184,000 |
| 2014 | -- | $184,000 |
| 2013 | -- | $184,000 -16.4% |
| 2011 | -- | $220,000 |
| 2010 | -- | $220,000 |
| 2009 | -- | $220,000 |
| 2008 | -- | $220,000 |
| 2007 | -- | $220,000 |
| 2006 | -- | $220,000 |
| 2005 | -- | $220,000 +96.4% |
| 2004 | -- | $112,000 |
| 2003 | -- | $112,000 |
| 2002 | -- | $112,000 |
| 2001 | -- | $112,000 +943.8% |
| 2000 | -- | $10,730 |
Find assessor info on the county website
Monthly payment
Climate risks
Neighborhood: 12401
Nearby schools
Schools provided by the listing agent
- Elementary: Marbletown Elementary School
- Middle: Rondout Valley Junior High School
- High: Rondout Valley High School
Source: OneKey® MLS as distributed by MLS GRID. This data may not be complete. We recommend contacting the local school district to confirm school assignments for this home.
Similar homes

- $499,0003 bd2 ba1.6k sqft274 Morgan Hill Road, Hurley, NY 12443For Sale
 MLS ID #977040, Leigh M. Quintana, Listing by: KW Hudson Valley North. OneKey® MLS as distributed by MLS GRID
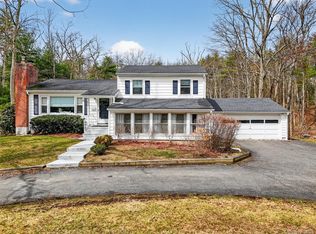
 - $450,0003 bd3 ba1.5k sqft2 Enderkill Drive, Staatsburg, NY 12580For Sale
 MLS ID #1050337, Stephanie Way, Listing by: eXp Realty. OneKey® MLS as distributed by MLS GRID
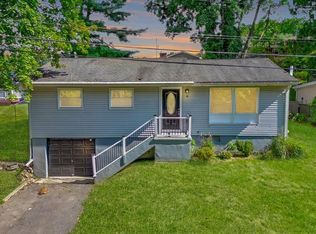
 - $389,0003 bd1 ba1.3k sqft26 Becket Street, Kingston, NY 12401For Sale
 MLS ID #1041106, Ernest Smajlaj, Listing by: RE/MAX Town & Country. OneKey® MLS as distributed by MLS GRID
 - $499,9003 bd2 ba1.3k sqft140 Rabbit Run Road, Clintondale, NY 12515For Sale
 MLS ID #1021525, Gzim Hakanjin, Listing by: Coldwell Banker Realty. OneKey® MLS as distributed by MLS GRID
 - $460,0002 bd2 ba1.6k sqft175 Nevis Road, Tivoli, NY 12583For SaleMLS ID #1050674, Gerard Smith, Listing by: Serhant LLC. OneKey® MLS as distributed by MLS GRID
- $379,9002 bd2 ba1.4k sqft54 Boulevard, Kingston, NY 12401Active
 MLS ID #20264843, Steven Wrobel, Listing by: Serhant LLC. HVCRMLS
 - $355,0004 bd2 ba1.6k sqft99 Moore Street, Kingston, NY 12401For SaleMLS ID #1010862, Felix M. Pena, Listing by: RE/MAX Benchmark Realty Group. OneKey® MLS as distributed by MLS GRID
- $395,0003 bd1 ba1k sqft1067 Codwise Street, Kingston, NY 12401ActiveMLS ID #20263862, Pietro Altomare, Listing by: Pietro Altomare Realty. HVCRMLS
- $449,9994 bd2 ba1.5k sqft27 Old Mill Road, Esopus, NY 12429For SaleMLS ID #1044825, Theresa A Holmes, Listing by: KW Hudson Valley United. OneKey® MLS as distributed by MLS GRID
- $449,0003 bd1 ba1.3k sqft267 State Route 32 S, New Paltz, NY 12561For SaleMLS ID #1049809, Lauren C. Racanelli, Listing by: RE/MAX Benchmark Realty Group. OneKey® MLS as distributed by MLS GRID
- $464,0003 bd2 ba1.4k sqft4 Stoley Lane, Malden On Hudson, NY 12477For SaleMLS ID #1048840, Michael Strutt, Listing by: BHHS Hudson Valley Properties. OneKey® MLS as distributed by MLS GRID
- $489,0003 bd3 ba1.8k sqft70 Gretna Hill Road, Pleasant Valley, NY 12569For SaleMLS ID #1022851, Donna Gray, Listing by: Redfin Real Estate. OneKey® MLS as distributed by MLS GRID
- $529,0004 bd3 ba1.8k sqft6 Vanessa Lane, Staatsburg, NY 12580For SaleMLS ID #1045888, Nancy A Young, Listing by: BHHS Hudson Valley Properties. OneKey® MLS as distributed by MLS GRID
- $499,0003 bd2 ba1.4k sqft127 Spring Lake Road, Red Hook, NY 12571For SaleMLS ID #1042703, Spyros Spyrou, Listing by: RE/MAX Town & Country. OneKey® MLS as distributed by MLS GRID
- $499,0003 bd3 ba1.7k sqft183 Fulton Street, Poughkeepsie, NY 12601For SaleMLS ID #1049018, Joan Sanford, Listing by: BHHS Hudson Valley Properties. OneKey® MLS as distributed by MLS GRID
- $479,0003 bd3 ba1.8k sqft41 Penny Lane, Highland, NY 12528For SaleMLS ID #1036310, Jacob M. Cohen, Listing by: eXp Realty. OneKey® MLS as distributed by MLS GRID
- $369,0004 bd2 ba1.5k sqft38 Indian Springs Lane, Kingston, NY 12401For SaleMLS ID #1030700, Barbara A. Allen, Listing by: HomeSmart Homes & Estates. OneKey® MLS as distributed by MLS GRID
- $479,0003 bd3 ba1.8k sqft3 Rose Drive, Kerhonkson, NY 12446For SaleMLS ID #994960, John Cutler, Listing by: BHHS Hudson Valley Properties. OneKey® MLS as distributed by MLS GRID
- $495,0003 bd2 ba1.2k sqft7 Jonathan Drive, Staatsburg, NY 12580For SaleMLS ID #988726, Yesenia Pagan, Listing by: Keller Williams Realty Partner. OneKey® MLS as distributed by MLS GRID
- $525,0003 bd2 ba1.7k sqft15 Amherst Road, Red Hook, NY 12571For SaleMLS ID #1035806, Liudmila Lobeeva, Listing by: eXp Realty. OneKey® MLS as distributed by MLS GRID
