Enjoy life in a planned community along the St. Joseph River with ponds, common spaces, and a marina. This three bedroom bi-level is surrounded by mature landscaping and a spacious backyard. The designer kitchen features granite counters, stainless steel appliances, and a breakfast bar. The main level's vaulted ceilings and large deck area off the living room create a space that is ideal for entertaining. The main level primary bedroom has its own bath and huge walk in closet. The lower level includes two more bedrooms as well as a generous family room and a full bath. The attached garage is 20x22 and the home is energy star certified with 150 amp service. With lawn care and snow removal included for all of Trumpeter Bay, this home provides for maximum living with minimal effort!
Sold
$314,900
619 Cygnet Lake Dr, Benton Harbor, MI 49022
3beds
2,160sqft
Single Family Residence
Built in 2019
7,840 Square Feet Lot
$338,300 Zestimate®
$146/sqft
$3,187 Estimated rent
Home value
$338,300
$311,000 - $372,000
$3,187/mo
Zestimate® history
Owner options
List your home for rent
$3,187/mo
Rent Zestimate®
Find your next renter with Zillow Rental Manager. Plus, with online applications, you can quickly screen prospective tenants – for free.
$3,187/mo
Rent Zestimate®
Refinance and save
$2,125/mo
Est. payment
Refinancing to a lower rate could help reduce your monthly payments and save thousands over the life of the loan.
$2,125/mo
Est. payment
Explore your selling options
Work with a Zillow partner agent
Leverage their expertise and Zillow's premium Showcase listings to get your home seen by more buyers.
Get startedList with your own agent
Get your home in front of millions of buyers by listing it on Zillow.
Learn how to do itSell it yourself
Take full control of how buyers see your home on Zillow by listing For Sale by Owner (FSBO).
List your homeWhat's special
Breakfast barSpacious backyardMature landscapingVaulted ceilingsGranite countersHuge walk in closetGenerous family room
Zillow last checked:
Listing updated:
Listed by:
Gretta V and Jamie Lee Group 269-281-6889,
@properties Christie's International R.E.
Bought with:
Van Homes Team, 6501410977
eXp Realty
Source: MichRIC,MLS#: 24059674
Facts & features
Interior
Bedrooms & bathrooms
- Bedrooms: 3
- Bathrooms: 3
- Full bathrooms: 2
- 1/2 bathrooms: 1
- Main level bedrooms: 1
Primary bedroom
- Level: Main
- Area: 210
- Dimensions: 15.00 x 14.00
Bedroom 2
- Level: Lower
- Area: 208.52
- Dimensions: 15.11 x 13.80
Bedroom 3
- Level: Lower
- Area: 164.98
- Dimensions: 14.60 x 11.30
Primary bathroom
- Level: Main
- Area: 81
- Dimensions: 9.00 x 9.00
Bathroom 2
- Description: half bath
- Level: Main
- Area: 30
- Dimensions: 6.00 x 5.00
Bathroom 3
- Level: Lower
- Area: 45
- Dimensions: 5.00 x 9.00
Family room
- Level: Lower
- Area: 244.26
- Dimensions: 17.70 x 13.80
Kitchen
- Level: Main
- Area: 192
- Dimensions: 16.00 x 12.00
Living room
- Level: Main
- Area: 283.1
- Dimensions: 19.00 x 14.90
Heating
- Forced Air
Cooling
- Central Air
Appliances
- Included: Dishwasher, Disposal, Dryer, Microwave, Oven, Range, Refrigerator, Washer
- Laundry: Electric Dryer Hookup, Gas Dryer Hookup, Laundry Room, Lower Level
Features
- Ceiling Fan(s), Eat-in Kitchen, Pantry
- Flooring: Carpet, Laminate, Vinyl
- Windows: Screens, Insulated Windows, Window Treatments
- Basement: Other
- Has fireplace: No
Interior area
- Total structure area: 1,120
- Total interior livable area: 2,160 sqft
Property
Parking
- Total spaces: 2
- Parking features: Garage Door Opener, Attached
- Garage spaces: 2
Features
- Stories: 2
- Waterfront features: Pond, River
Lot
- Size: 7,840 Square Feet
- Dimensions: 50 x 160 x 50 x 163
- Features: Level, Recreational, Wooded, Cul-De-Sac, Shrubs/Hedges
Details
- Parcel number: 110377000021000
Construction
Type & style
- Home type: SingleFamily
- Property subtype: Single Family Residence
Materials
- Vinyl Siding
- Roof: Composition
Condition
- New construction: No
- Year built: 2019
Utilities & green energy
- Sewer: Public Sewer
- Water: Public
- Utilities for property: Phone Available, Natural Gas Available, Electricity Available, Cable Available, Phone Connected, Natural Gas Connected, Cable Connected
Community & HOA
Community
- Subdivision: Trumpeter Bay on the Saint Joseph River
HOA
- Has HOA: Yes
- Amenities included: Trail(s), Other
- Services included: Other, Snow Removal, Maintenance Grounds
- HOA fee: $130 monthly
Location
- Region: Benton Harbor
Financial & listing details
- Price per square foot: $146/sqft
- Tax assessed value: $103,000
- Annual tax amount: $3,683
- Date on market: 11/15/2024
- Listing terms: Cash,FHA,Conventional
- Electric utility on property: Yes
Price history
| Date | Event | Price |
|---|---|---|
| 12/13/2024 | Sold | $314,900$146/sqft |
Source:  MichRIC #24059674 Report a problem MichRIC #24059674 Report a problem | ||
| 11/27/2024 | Contingent | $314,900$146/sqft |
Source: MichRIC #24059674 Report a problem | ||
| 11/15/2024 | Listed for sale | $314,900+1159.6%$146/sqft |
Source: MichRIC #24059674 Report a problem | ||
| 5/31/2023 | Listing removed | -- |
Source: Zillow Rentals Report a problem | ||
| 5/24/2023 | Listed for rent | $2,250+4.7%$1/sqft |
Source: Zillow Rentals Report a problem | ||
| 10/19/2020 | Listing removed | $2,150$1/sqft |
Source: Marketplace Homes Report a problem | ||
| 10/1/2020 | Price change | $2,150-2.3%$1/sqft |
Source: Marketplace Homes Report a problem | ||
| 9/16/2020 | Listed for rent | $2,200+0.1%$1/sqft |
Source: Marketplace Homes Report a problem | ||
| 11/27/2019 | Listing removed | $2,198-4.4%$1/sqft |
Source: Marketplace Homes Report a problem | ||
| 11/6/2019 | Listed for rent | $2,300$1/sqft |
Source: Marketplace Homes Report a problem | ||
| 2/6/2019 | Sold | $25,000$12/sqft |
Source: Public Record Report a problem | ||
Public tax history
| Year | Property taxes | Tax assessment |
|---|---|---|
| 2025 | $5,200 +1.8% | $127,300 +23.6% |
| 2024 | $5,109 | $103,000 -5.1% |
| 2023 | -- | $108,500 +9% |
| 2022 | $4,882 | $99,500 +6.6% |
| 2021 | -- | $93,300 +0.1% |
| 2020 | $147 +23.7% | $93,200 +983.7% |
| 2019 | $119 +2.1% | $8,600 +43.3% |
| 2018 | $116 +1.9% | $6,000 +25% |
| 2017 | $114 +0.2% | $4,800 +23.1% |
| 2016 | $114 +43.9% | $3,900 -38.1% |
| 2015 | $79 | $6,300 -37.6% |
| 2014 | -- | $10,100 |
| 2013 | -- | $10,100 |
| 2012 | -- | $10,100 -11.4% |
| 2011 | -- | $11,400 -60.4% |
| 2010 | -- | $28,800 +161.8% |
| 2009 | -- | $11,000 +4.8% |
| 2008 | -- | $10,500 +6.1% |
| 2007 | -- | $9,900 -47.1% |
| 2006 | -- | $18,700 +3.9% |
| 2005 | -- | $18,000 +7.1% |
| 2004 | -- | $16,800 +5.7% |
| 2003 | -- | $15,900 +9.7% |
| 2002 | -- | $14,500 -5.8% |
| 2001 | -- | $15,400 |
Find assessor info on the county website
Neighborhood: Fair Plain
Nearby homes
- $262,5002 bd2 ba1.1k sqft615 N Cygnet Lake Dr, Benton Harbor, MI 49022Off Market

- $292,300-- bd2 ba2k sqft616 N Cygnet Lake Dr, Benton Harbor, MI 49022Off Market

- $379,6003 bd2 ba2k sqft620 N Cygnet Lake Dr, Benton Harbor, MI 49022Off Market
- $314,9003 bd3 ba2k sqft603 N Cygnet Lake Dr, Benton Harbor, MI 49022Sold
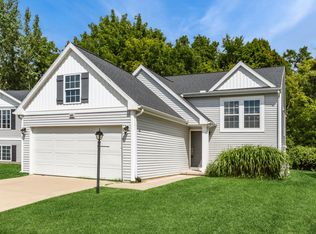
- $316,0003 bd2 ba2k sqft624 Cygnet Lake Dr, Benton Harbor, MI 49022Off Market
- $317,0003 bd2 ba1.4k sqft608 N Cygnet Lake Dr, Benton Harbor, MI 49022Off Market
- $325,400-- bd2 ba1.9k sqft624 N Cygnet Lake Dr, Benton Harbor, MI 49022Off Market
- $349,9002 bd2 ba1.3k sqft604 N Cygnet Lake Dr, Benton Harbor, MI 49022Sold
Nearby schools
GreatSchools rating
- 4/10Fair Plain East ElementaryGrades: 4-5Distance: 1.3 mi
- 2/10Fair Plain Middle SchoolGrades: 6-8Distance: 1.8 mi
- 2/10Benton Harbor High SchoolGrades: 9-12Distance: 2.9 mi


Get pre-qualified for a loan
At Zillow Home Loans, we can pre-qualify you in as little as 5 minutes with no impact to your credit score.An equal housing lender. NMLS #10287.
Sell for more on Zillow
Get a Zillow Showcase℠ listing at no additional cost and you could sell for .
$338,300
2% more
+$6,766
With Zillow Showcase(estimated)
$345,066
- Michigan
- Berrien County
- Benton Harbor
- 49022
- Fair Plain
- 619 Cygnet Lake Dr
Nearby cities
Nearby neighborhoods
Nearby zip codes
Other Benton Harbor Topics
