Stunning Santa Clara luxury home filled with character, quality, and designer touches at every turn. Built by a premier builder with exceptional attention to detail, this home offers a seamless blend of elegance and livability.
The heart of the home is the expansive great room--open, inviting, and truly designed for entertaining. It flows effortlessly into a beautifully appointed kitchen featuring double islands, a large walk-in pantry, and gathering spaces that make hosting feel natural and easy. Expansive glass doors from both the kitchen/dining area and great room open to a private backyard retreat, creating the ultimate indoor-outdoor experience. Enjoy evenings by the firepit, relax poolside, or drop down the outdoor movie screen for unforgettable nights under the stars.
Just off the main living area, a versatile sitting room adds charm and flexibility--perfect for a grand piano, lounge space, or additional entertaining area.
The main-level primary suite is both refined and comfortable, while the oversized laundry room--accessed from a secondary front entrance--is truly a standout. Upstairs, the home continues to deliver with a generous loft--ideal for a secondary living space, homework stations, or a quiet retreat--alongside four large bedrooms, each with walk-in closets and well-designed Jack-and-Jill bathrooms. An additional upstairs laundry room adds convenience and functionality for everyday living.
Downstairs, the home impresses with a massive great room ready for movie nights, a pool table, game space, and even a fun dance or performance stage. Additional bedrooms, a bath, a large bonus/exercise room (or potential 7th bedroom), and incredible storage make this lower level as functional as it is fun.
Surrounded by mature landscaping, this home offers privacy and beauty from every angle. Enjoy peaceful mornings on the welcoming front porch or unwind in the backyard oasis--luxury living at its finest, with space to live, entertain, and truly enjoy.
Sold
Price Unknown
619 Cynthia Ln, Santa Clara, UT 84765
7beds
6baths
7,428sqft
Single Family Residence
Built in 2011
10,454 Square Feet Lot
$1,736,100 Zestimate®
$--/sqft
$6,916 Estimated rent
Home value
$1,736,100
$1.60M - $1.89M
$6,916/mo
Zestimate® history
Owner options
List your home for rent
$6,916/mo
Rent Zestimate®
Find your next renter with Zillow Rental Manager. Plus, with online applications, you can quickly screen prospective tenants – for free.
$6,916/mo
Rent Zestimate®
Refinance and save
Refinancing to a lower rate could help reduce your monthly payments and save thousands over the life of the loan.
Explore your selling options
Work with a Zillow partner agent
Leverage their expertise and Zillow's premium Showcase listings to get your home seen by more buyers.
Get startedList with your own agent
Get your home in front of millions of buyers by listing it on Zillow.
Learn how to do itSell it yourself
Take full control of how buyers see your home on Zillow by listing For Sale by Owner (FSBO).
List your homeWhat's special
Relax poolsidePrivate backyard retreatSurrounded by mature landscapingWelcoming front porchLarge walk-in pantryBeautifully appointed kitchenDouble islands
Zillow last checked:
Listing updated:
Listed by:
SUE GATCHELL 435-703-1352,
Real Broker, LLC,
SHAUNA M POLATIS 435-669-8626,
Real Broker, LLC
Bought with:
UNREPRESENTED, 000000000
NON MLS OFFICE
Source: WCBR,MLS#: 26-271278
Facts & features
Interior
Bedrooms & bathrooms
- Bedrooms: 7
- Bathrooms: 6
Primary bedroom
- Level: Main
Bedroom 2
- Level: Basement
Bedroom 3
- Level: Basement
Bedroom 4
- Level: Second
Bedroom 5
- Level: Second
Bedroom 6
- Level: Second
Other
- Level: Second
Bathroom
- Level: Main
Bathroom
- Level: Basement
Bathroom
- Level: Second
Bathroom
- Level: Main
Bathroom
- Level: Main
Dining room
- Level: Main
Family room
- Level: Basement
Family room
- Level: Main
Kitchen
- Level: Main
Laundry
- Level: Main
Laundry
- Level: Second
Storage room
- Level: Basement
Heating
- Natural Gas
Cooling
- Central Air
Features
- Basement: Full
- Number of fireplaces: 2
Interior area
- Total structure area: 7,428
- Total interior livable area: 7,428 sqft
- Finished area above ground: 2,639
Property
Parking
- Total spaces: 3
- Parking features: Attached, Extra Depth, Extra Width, Garage Door Opener, RV Access/Parking
- Attached garage spaces: 3
Features
- Stories: 3
- Has private pool: Yes
- Pool features: In Ground
Lot
- Size: 10,454 Square Feet
- Features: Curbs & Gutters, Level
Details
- Parcel number: SCVY617
- Zoning description: Residential
Construction
Type & style
- Home type: SingleFamily
- Property subtype: Single Family Residence
Materials
- Wood Siding, Rock, Stucco
- Roof: Tile
Condition
- Built & Standing
- Year built: 2011
Utilities & green energy
- Water: Culinary, Irrigation
- Utilities for property: Electricity Connected, Natural Gas Connected
Community & HOA
Community
- Features: Sidewalks
- Subdivision: VINEYARDS
HOA
- Has HOA: No
Location
- Region: Santa Clara
Financial & listing details
- Tax assessed value: $1,619,900
- Annual tax amount: $6,006
- Date on market: 4/14/2026
- Cumulative days on market: 11 days
- Listing terms: FHA,Conventional,Cash,1031 Exchange
- Inclusions: Wired for Cable, Window, Double Pane, Water Softner, Owned, Walk-in Closet(s), Theater Room, Sprinkler, Full, Sprinkler, Auto, Smart Wiring, Refrigerator, Range Hood, Patio, Covered, Oven/Range, Built-in, Outdoor Lighting, Microwave, Landscaped, Full, Hot Tub, Fenced, Full, Disposal, Dishwasher, Deck, Uncovered, Central Vacuum, Ceiling, Vaulted, Ceiling Fan(s), Bath, Sep Tub/Shwr, Alarm/Security Sys
- Electric utility on property: Yes
- Road surface type: Paved
Price history
| Date | Event | Price |
|---|---|---|
| 5/28/2026 | Sold | -- |
Source: WCBR #26-271278 Report a problem | ||
| 4/24/2026 | Pending sale | $1,780,000$240/sqft |
Source: WCBR #26-271278 Report a problem | ||
| 4/14/2026 | Listed for sale | $1,780,000+1.8%$240/sqft |
Source: WCBR #26-271278 Report a problem | ||
| 9/22/2025 | Sold | -- |
Source: WCBR #25-263246 Report a problem | ||
| 8/15/2025 | Pending sale | $1,749,000$235/sqft |
Source: WCBR #25-263246 Report a problem | ||
| 7/31/2025 | Listed for sale | $1,749,000$235/sqft |
Source: WCBR #25-263246 Report a problem | ||
| 7/29/2025 | Pending sale | $1,749,000$235/sqft |
Source: WCBR #25-263246 Report a problem | ||
| 7/25/2025 | Price change | $1,749,000+6%$235/sqft |
Source: WCBR #25-263246 Report a problem | ||
| 7/18/2025 | Listed for sale | $1,650,000$222/sqft |
Source: WCBR #25-263246 Report a problem | ||
Public tax history
| Year | Property taxes | Tax assessment |
|---|---|---|
| 2025 | $6,007 +0.9% | $890,945 +4% |
| 2024 | $5,952 -1.6% | $856,515 -3.3% |
| 2023 | $6,049 -3.4% | $886,105 +2.8% |
| 2022 | $6,264 +4.5% | $862,125 +27.8% |
| 2021 | $5,997 +11.7% | $674,850 +18.5% |
| 2020 | $5,368 -4.3% | $569,415 -2% |
| 2019 | $5,611 +16.8% | $581,075 +24.6% |
| 2018 | $4,804 +7% | $466,510 +10.3% |
| 2017 | $4,489 | $423,060 +4.5% |
| 2016 | $4,489 -4.8% | $404,965 +2.7% |
| 2015 | $4,715 | $394,405 +5.2% |
| 2014 | $4,715 +2.4% | $374,880 +2.3% |
| 2013 | $4,604 +30.4% | $366,630 +41.4% |
| 2012 | $3,532 +368.2% | $259,270 +371.4% |
| 2011 | $754 -3.1% | $55,000 -8.3% |
| 2010 | $779 +0.2% | $60,000 -29.4% |
| 2009 | $777 -19% | $85,000 -19% |
| 2008 | $960 | $105,000 +23.5% |
| 2006 | -- | $85,000 |
Find assessor info on the county website
Neighborhood: 84765
Nearby homes
- $942,7005 bd3 ba3.6k sqft643 Cynthia Ln, Santa Clara, UT 84765Off Market
- $596,7004 bd2 ba2.5k sqft607 Cynthia Ln, Santa Clara, UT 84765Off Market
- $837,4005 bd3 ba3.7k sqft634 Cynthia Ln, Santa Clara, UT 84765Off Market
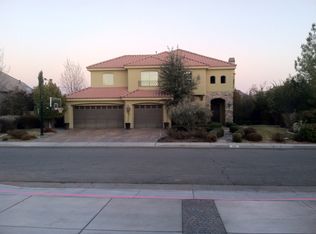
- $1,100,0005 bd4 ba3.2k sqft610 Cynthia Ln, Santa Clara, UT 84765For Sale By Owner
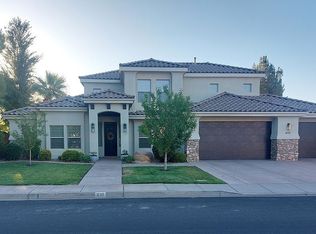
- $1,389,9005 bd5 ba5.1k sqft599 Cynthia Ln, Santa Clara, UT 84765Off Market
- $--5 bd4 ba3.9k sqft655 Cynthia Ln, Santa Clara, UT 84765Sold
- $731,9005 bd4 ba3k sqft594 Cynthia Ln, Santa Clara, UT 84765Off Market
- $607,6003 bd3 ba2.7k sqft589 Cynthia Ln, Santa Clara, UT 84765Off Market
Nearby schools
GreatSchools rating
- 5/10Arrowhead SchoolGrades: PK-5Distance: 0.1 mi
- 7/10Snow Canyon Middle SchoolGrades: PK-9Distance: 0.7 mi
- 5/10Snow Canyon High SchoolGrades: 10-12Distance: 0.9 mi
Schools provided by the listing agent
- Elementary: Arrowhead Elementary
- High: Snow Canyon High
Source: WCBR. This data may not be complete. We recommend contacting the local school district to confirm school assignments for this home.
Sell for more on Zillow
Get a Zillow Showcase℠ listing at no additional cost and you could sell for .
$1,736,100
2% more
+$34,722
With Zillow Showcase(estimated)
$1,770,822
Sell for more on Zillow
Get a Zillow Showcase℠ listing at no additional cost and you could sell for .
$1,736,100
2% more
+$34,722
With Zillow Showcase(estimated)
$1,770,822
- Utah
- Washington County
- Santa Clara
- 84765
- 619 Cynthia Ln
