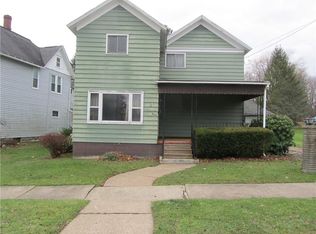
"HOME SWEET HOME" - This 2-story home offers 3 bedrooms, 2 bathrooms, and the convenience of being within walking distance to local shopping. An enclosed front porch welcomes you and provides a relaxing place with refreshing breezes to unwind at the end of a busy day. Inside, the first-floor layout features spacious rooms including an oversized living room/dining room combo with wood-burning fireplace that adds warmth and charm, while the eat-in kitchen offers plenty of space for cooking. There is an additional living room that can function as a bedroom, family room, dining room, or office depending on your needs. All kitchen appliances and the washer/dryer are included, making move-in simple. Upstairs, two additional bedrooms and a full bath offer comfort and privacy. Outside, the wood siding gives you the opportunity to personalize the exterior to your taste, and the detached 2-story, 2-car garage—with a workshop on the lower level and a full staircase to the upper level—provides excellent space for storage. With its generous layout and convenient location, this property offers you a wonderful place to make your home.
Active
$109,000
619 Dawson St, Kane, PA 16735
3beds
1,693sqft
Single Family Residence
Built in 1900
7,405 Square Feet Lot
$-- Zestimate®
$64/sqft
$-- HOA
What's special
Wood sidingEnclosed front porchSpacious rooms
- 220 days
- 99
- 4
Zillow last checked:
Listing updated:
Listed by:
Debra Rolick 814-837-8540,
Howard Hanna Professionals - Kane 814-837-8540
Source: NYSAMLSs,MLS#: R1663738 Originating MLS: Rochester
Originating MLS: RochesterFacts & features
Interior
Bedrooms & bathrooms
- Bedrooms: 3
- Bathrooms: 2
- Full bathrooms: 1
- 1/2 bathrooms: 1
- Main level bathrooms: 1
Bedroom 1
- Level: Second
- Dimensions: 14.00 x 13.00
Bedroom 2
- Level: Second
- Dimensions: 10.00 x 10.00
Bedroom 3
- Level: Second
- Dimensions: 12.00 x 14.00
Dining room
- Level: First
- Dimensions: 28.00 x 13.00
Kitchen
- Level: First
- Dimensions: 14.00 x 12.00
Living room
- Level: First
- Dimensions: 13.00 x 14.00
Heating
- Gas, Forced Air
Appliances
- Included: Dryer, Freezer, Gas Oven, Gas Range, Gas Water Heater, Refrigerator, Washer
- Laundry: In Basement
Features
- Separate/Formal Dining Room, Entrance Foyer, Eat-in Kitchen
- Flooring: Carpet, Varies, Vinyl
- Basement: Exterior Entry,Full,Walk-Up Access
- Has fireplace: No
Interior area
- Total structure area: 1,693
- Total interior livable area: 1,693 sqft
Property
Parking
- Total spaces: 2
- Parking features: Detached, Garage
- Garage spaces: 2
Features
- Levels: Two
- Stories: 2
- Patio & porch: Deck
- Exterior features: Deck, Enclosed Porch, Gravel Driveway, Porch
Lot
- Size: 7,405 Square Feet
- Dimensions: 50 x 150
- Features: Rectangular, Rectangular Lot, Residential Lot
Details
- Parcel number: 11,002.25000
- Special conditions: Standard
Construction
Type & style
- Home type: SingleFamily
- Architectural style: Two Story
- Property subtype: Single Family Residence
Materials
- Blown-In Insulation, Wood Siding
- Foundation: Stone
- Roof: Shingle
Condition
- Resale
- Year built: 1900
Utilities & green energy
- Electric: Circuit Breakers
- Sewer: Connected
- Water: Connected, Public
- Utilities for property: Electricity Connected, High Speed Internet Available, Sewer Connected, Water Connected
Community & HOA
Location
- Region: Kane
Financial & listing details
- Price per square foot: $64/sqft
- Tax assessed value: $33,110
- Annual tax amount: $1,414
- Date on market: 2/28/2026
- Cumulative days on market: 205 days
- Listing terms: Cash,Conventional
Estimated market value
Not available
Estimated sales range
Not available
Not available
Price history
| Date | Event | Price |
|---|---|---|
| 5/20/2026 | Price change | $109,000-8.4%$64/sqft |
Source:  NYSAMLSs #R1663738 Report a problem NYSAMLSs #R1663738 Report a problem | ||
| 2/28/2026 | Listed for sale | $119,000$70/sqft |
Source: NYSAMLSs #R1663738 Report a problem | ||
Public tax history
Tax history is unavailable.
Monthly payment
Est. payment
Payment breakdown
Explore the cost of this home by adjusting the details. Changes won't be saved.Climate risks
Neighborhood: 16735
Nearby schools
Schools provided by the listing agent
- Elementary: Kane Area Elementary
- Middle: Kane Area Middle School
- High: Kane Area HS
- District: Kane Area - PA
Source: NYSAMLSs. This data may not be complete. We recommend contacting the local school district to confirm school assignments for this home.
Similar homes
- $110,0003 bd2 ba1.1k sqft631 N Tionesta Ave, Kane, PA 16735For Sale

 MLS ID #R1682439, Debra Rolick, Howard Hanna Professionals - Kane. NYSAMLSs
 - $109,5003 bd2 ba1.5k sqft6 N Tionesta Ave, Kane, PA 16735For Sale
 MLS ID #R1707078, Debra Rolick, Howard Hanna Professionals - Kane. NYSAMLSs
 - $105,0003 bd2 ba1.1k sqft415 N Elk Ave, Kane, PA 16735For Sale
 MLS ID #R1701331, Jill DeMarte, Keller Williams Advantage Realty. NYSAMLSs
 - $99,0003 bd1 ba1.4k sqft439 Bayard St, Kane, PA 16735For Sale
 MLS ID #PAMK2000106, Krista Jamerson, EXP Realty, LLC. Bright MLS
 - $85,0003 bd2 ba1.5k sqft323 Bayard St, Kane, PA 16735For SaleMLS ID #R1694119, Debra Rolick, Howard Hanna Professionals - Kane. NYSAMLSs
- $85,0003 bd2 ba1.3k sqft305 Janeway St, Kane, PA 16735For SaleMLS ID #R1695053, Debra Rolick, Howard Hanna Professionals - Kane. NYSAMLSs
- $140,0003 bd2 ba1.5k sqft22 Hemlock Ave, Kane, PA 16735For SaleMLS ID #R1707553, Debra Rolick, Howard Hanna Professionals - Kane. NYSAMLSs
- $134,5004 bd2 ba2k sqft501 Biddle St, Kane, PA 16735For SaleMLS ID #PAMK2000162, Krista Jamerson, EXP Realty, LLC. Bright MLS
- $138,5002 bd2 ba1.3k sqft128 Hacker St, Kane, PA 16735For SaleMLS ID #R1688452, Debra Rolick, Howard Hanna Professionals - Kane. NYSAMLSs
- $89,9003 bd1 ba1.1k sqft126 Welsh St, Kane, PA 16735For SaleMLS ID #R1699794, Debra Rolick, Howard Hanna Professionals - Kane. NYSAMLSs
- $133,0002 bd2 ba1k sqft310 Janeway St, Kane, PA 16735For SaleMLS ID #R1713872, Jill DeMarte, Keller Williams Advantage Realty. NYSAMLSs
- $129,5001 bd2 ba1.6k sqft200 Holman St, Kane, PA 16735For SaleMLS ID #PAMK2000154, Krista Jamerson, EXP Realty, LLC. Bright MLS
- $74,9004 bd2 ba1.7k sqft210 Welsh St, Kane, PA 16735For SaleMLS ID #R1698219, Kenneth M. Bailey, Real Estate Pros & More. NYSAMLSs
- $129,5002 bd1 ba1.3k sqft16 Church St, Ludlow, PA 16333For SaleMLS ID #R1710870, Debra Rolick, Howard Hanna Professionals - Kane. NYSAMLSs
- $89,9004 bd2 ba2.3k sqft1008 South Ave, Bradford, PA 16701For SaleMLS ID #R1685499, Candy Smith, Howard Hanna Professionals - Bradford. NYSAMLSs
