Located in the Flatbush neighborhood is a detached residential property that spans three stories and accommodates two families. Situated on a 35'x100' lot, this spacious home offers comfortable living spaces and desirable features. The first level of the property consists of five rooms, including three bedrooms and one bathroom. This level provides ample space for a family, with a spacious living room, and eat-in-kitchen. Three bedrooms ensure privacy and flexibility for the occupants. Moving up to the second level, you'll find four rooms, including two bedrooms and one bathroom. This level offers a slightly smaller footprint compared to the first floor but still provides comfortable living areas and additional bedrooms. It can serve as a separate dwelling unit or accommodate a smaller family. The third level of the property comprises three rooms, including two bedrooms and one bathroom. This level is ideal for a smaller family or individuals seeking a more intimate living space. The rooms can be utilized as bedrooms, home offices, or any other functional space according to the residents' needs. Additionally, the property boasts a full basement, which can serve as a versatile space for recreational activities, storage, or additional living areas. The basement provides extra room for various purposes and enhances the overall livability of the property. The exterior of the property features a large yard, offering ample space for outdoor activities, gardening, or relaxation. The yard presents opportunities for creating an inviting outdoor oasis or setting up play areas for children. Overall, this property is a three-story, two-family home with well-distributed living spaces, providing comfortable accommodation for multiple families or individuals. With its desirable features, it offers a combination of functionality, convenience, and potential for personalization. A must see, Won't Last!
Sold for $980,000
$980,000
619 E 28th St, Brooklyn, NY 11210
7beds
3,375sqft
Multi Family
Built in ----
-- sqft lot
$1,141,400 Zestimate®
$290/sqft
$3,204 Estimated rent
Home value
$1,141,400
$1.03M - $1.27M
$3,204/mo
Zestimate® history
Owner options
List your home for rent
$3,204/mo
Rent Zestimate®
Find your next renter with Zillow Rental Manager. Plus, with online applications, you can quickly screen prospective tenants – for free.
$3,204/mo
Rent Zestimate®
Refinance and save
$6,253/mo
Est. payment
Refinancing to a lower rate could help reduce your monthly payments and save thousands over the life of the loan.
$6,253/mo
Est. payment
Explore your selling options
Work with a Zillow partner agent
Leverage their expertise and Zillow's premium Showcase listings to get your home seen by more buyers.
Get startedList with your own agent
Get your home in front of millions of buyers by listing it on Zillow.
Learn how to do itSell it yourself
Take full control of how buyers see your home on Zillow by listing For Sale by Owner (FSBO).
List your homeWhat's special
Zillow last checked:
Listing updated:
Listed by:
Gamal Hasan (718) 768-4500,
Bellmarc
Source: BNYMLS,MLS#: 475399
Facts & features
Interior
Bedrooms & bathrooms
- Bedrooms: 7
- Bathrooms: 3
- Full bathrooms: 3
Heating
- Natural Gas, Steam/Radiator
Cooling
- Window Unit(s)
Appliances
- Included: Gas Water Heater
Features
- Flooring: Carpet, Ceramic Tile, Hardwood, Laminate, Linoleum
- Basement: Full,Unfinished
Interior area
- Total structure area: 3,375
- Total interior livable area: 3,375 sqft
Property
Parking
- Parking features: None
Features
- Stories: 3
Lot
- Size: 3,500 Square Feet
- Dimensions: 35x100
- Features: Back Yard, Front Yard
Details
- Foundation area: 1125
- Parcel number: 052510025
- Zoning: R5B
- Special conditions: Arm's Length
Construction
Type & style
- Home type: MultiFamily
- Property subtype: Multi Family
Materials
- Siding, Wood Frame
- Foundation: Stone
- Roof: Asphalt/Tar
Utilities & green energy
- Electric: Circuit Breakers
Community & HOA
Community
- Subdivision: Brooklyn
Location
- Region: Brooklyn
Financial & listing details
- Price per square foot: $290/sqft
- Tax assessed value: $1,035,000
- Annual tax amount: $5,984
- Date on market: 7/11/2023
- Cumulative days on market: 70 days
Price history
| Date | Event | Price |
|---|---|---|
| 3/13/2024 | Sold | $980,000+9.5%$290/sqft |
Source:  BNYMLS #475399 Report a problem BNYMLS #475399 Report a problem | ||
| 9/19/2023 | Pending sale | $895,000$265/sqft |
Source: BNYMLS #475399 Report a problem | ||
| 7/11/2023 | Listed for sale | $895,000$265/sqft |
Source: BNYMLS #475399 Report a problem | ||
Public tax history
| Year | Property taxes | Tax assessment |
|---|---|---|
| 2025 | $7,138 +4.6% | $62,100 -13% |
| 2024 | $6,822 | $71,340 -18.5% |
| 2023 | -- | $87,540 +20.3% |
| 2022 | -- | $72,780 +5.8% |
| 2021 | -- | $68,760 +11.2% |
| 2020 | $4,125 +7.9% | $61,860 |
| 2019 | $3,824 -35.4% | $61,860 +118.5% |
| 2018 | $5,921 +3.5% | $28,305 +0.9% |
| 2017 | $5,721 +247.1% | $28,065 +6% |
| 2016 | $1,648 | $26,478 +6% |
| 2015 | $1,648 +67.5% | $24,980 +5.9% |
| 2014 | $984 | $23,588 |
| 2013 | -- | $23,588 +0.9% |
| 2012 | -- | $23,388 +6% |
| 2011 | -- | $22,065 +6% |
| 2010 | -- | $20,817 +5.9% |
| 2009 | -- | $19,657 |
| 2008 | -- | $19,657 +0.9% |
| 2007 | -- | $19,491 +6% |
| 2006 | -- | $18,388 +6% |
| 2005 | -- | $17,348 +5.9% |
| 2004 | -- | $16,381 |
| 2003 | -- | $16,381 +0.8% |
| 2002 | -- | $16,243 +6% |
| 2001 | -- | $15,324 +6% |
| 2000 | -- | $14,457 |
Find assessor info on the county website
Neighborhood: Flatbush
Nearby homes
- $951,900-- bd-- ba2.1k sqft625 E 28th St, Brooklyn, NY 11210Off Market
- $1,301,2006 bd3 ba2.9k sqft617 E 28th St, Brooklyn, NY 11210Off Market
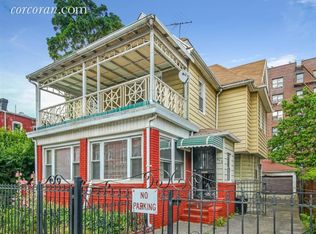
- $875,6953 bd1 ba-- sqft629 E 28th St, Brooklyn, NY 11210Sold

- $--4 bd1 ba900 sqft629 E 28th St FLOOR 2, Brooklyn, NY 11210Off Market

- $--3 bd1 ba-- sqft629 E 28th St #1, Brooklyn, NY 11210Off Market
- $924,600-- bd-- ba1.9k sqft633 E 28th St, Brooklyn, NY 11210Off Market
- $--1 bd1 ba-- sqft633 E 28th St #2D, Brooklyn, NY 11210Off Market
- $--1 bd1 ba-- sqft633 E 28th St #3A, Brooklyn, NY 11210Off Market
Nearby schools
GreatSchools rating
- 4/10Ps 361 East Flatbush Early Childhood SchoolGrades: K-5Distance: 0.2 mi
- 5/10Jhs 278 Marine ParkGrades: 6-8Distance: 2.1 mi
- 6/10Midwood High SchoolGrades: 9-12Distance: 0.3 mi
