Skip main navigation
Off market
Street View
  • Price Unknown

    619 E 40th St, Savannah, GA 31401

    4beds
    2,748sqft
    Stick Built
    Built in 1930
    6,359 Square Feet Lot
    $-- Zestimate®
    $--/sqft
    $3,703 Estimated rent

    Home value

    Not available

    Estimated sales range

    Not available

    $3,703/mo

    Zestimate® history
    Loading
    Loading...

    Owner options

    List your home for rent

    $3,703/mo

    Rent Zestimate®

    Find your next renter with Zillow Rental Manager. Plus, with online applications, you can quickly screen prospective tenants – for free.

    Learn more

    $3,703/mo

    Rent Zestimate®

    Refinance and save

    Refinancing to a lower rate could help reduce your monthly payments and save thousands over the life of the loan.

    See today's rates

    Explore your selling options

    Work with a Zillow partner agent

    Leverage their expertise and Zillow's premium Showcase listings to get your home seen by more buyers.

    Get started

    List with your own agent

    Get your home in front of millions of buyers by listing it on Zillow.

    Learn how to do it

    Sell it yourself

    Take full control of how buyers see your home on Zillow by listing For Sale by Owner (FSBO).

    List your home

    What's special

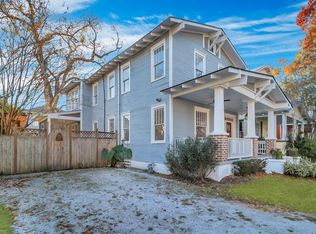
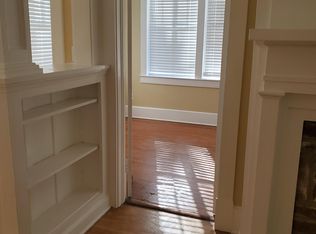
    Beautifully renovated home on a corner lot in popular Baldwin Park. Entering the foyer from the front wrap around porch, you encounter magnificent inlaid wood floors and separate living and dining rooms with fireplaces. There is a den which opens up to a gourmet kitchen with an island, stainless appliances and pot filler. Relax on the bench seating eating area. There is also an office and a laundry room with a wonderful 5' cast iron sink and drain board. Upstairs there are three bedrooms and the master suite with a sitting area, en suite bath with separate shower, 6' tub and double sinks. There is a deck right off the sitting area. This house comes with a one car garage, workshop area and separate storage building. There is a beautiful fenced yard off the kitchen. There is a security system and both a transferrable termite bond and service contract on the two HVAC systems. This is a must see one of a kind home. Owner/seller is a licensed GA Realtor.

    This property is off market, which means it's not currently listed for sale or rent on Zillow. This may be different from what's available on other websites or public sources.

    Facts & features

    Interior

    Bedrooms & bathrooms
    • Bedrooms: 4
    • Bathrooms: 4
    • Full bathrooms: 2
    • 1/2 bathrooms: 2
    Appliances
    • Laundry: Dryer Connection, Washer Connection, Laundry Room, Sink
    Features
    • Attic: Pull Down
    • Fireplace features: Wood Burning
    Interior area
    • Total interior livable area: 2,748 sqft

    Property

    Parking
    • Total spaces: 1
    Features
    • Fencing: Privacy, Wood
    Lot
    • Size: 6,359 sqft
    Details
    • Additional structures: Storage Building, Shed, Workshop

    Construction

    Type & style
    • Home type: SingleFamily
    • Property subtype: Stick Built
    Condition
    • Year built: 1930

    Utilities & green energy

    • Electric: 110 Volt, 220 Volt
    • Gas: Natural Gas
    • Sewer: Public Sewer

    Community & neighborhood

    Location
    • Region: Savannah

    Other

    Other facts
    • Appliances: Dishwasher, Dryer, W/D Connection, Electric, Range/Oven, Disposal, Hood Fan, Icemaker Connection, Microwave, Refrigerator, Self-Clean Oven, Convection Oven, Wine Chiller, Washer
    • Exterior Lot: Fenced Yard, Lighting-Security, Garden Area, Privacy Fence
    • Foundation: Brick
    • Fencing: Privacy, Wood
    • Cooling Source: Electric
    • Cooling Type: Central
    • Flood Insurance: Unknown
    • Heating Type: Central
    • Laundry: Dryer Connection, Washer Connection, Laundry Room, Sink
    • Other Structures: Storage Building, Shed, Workshop
    • Property Description: Full Size Lot
    • Property Sub Type: Stick Built
    • Property Type: Residential
    • Sewer: Public Sewer
    • Water: Public Water
    • Water Heater Type: Electric, Gas
    • Attic: Pull Down
    • Fireplace Features: Wood Burning
    • Kitchen Breakfast: Breakfast Area, Island, Gourmet Kitchen
    • Master Bath Features: Double Vanities, Separate Shower, Tub
    • Master Bedroom Description: Master Suite, Master Up, Sitting Room
    • Parking Description: Auto Garage Door, Off Street, Detached, Storage Room
    • Recreation Facilities: Playground
    • Style: Traditional
    • Fireplace Location: Living Room, Master Bedroom, Other
    • Interior: Ceilings; 9' Plus, Foyer; Entrance, Recessed Lights
    • Exterior House: Front Porch, Balcony, Deck, Wrap Porch
    • Heating Source: Gas
    • Lot Description: City, Corner
    • Cable: Cable Ready
    • Construction: Wood
    • Last Change Type: Active Contingent
    • Last Status: Active
    • Structure: Restored
    • Electric: 110 Volt, 220 Volt
    • Gas: Natural Gas
    • Roof: Metal/Steel

    Price history

    DateEventPrice
    7/31/2018Sold$445,000-1.1%$162/sqft
    Source: Hive MLS #SA175757 Report a problem
    2/2/2018Listing removed$449,900$164/sqft
    Source: Judge Realty, LLC #175757 Report a problem
    2/1/2018Listed for sale$449,900$164/sqft
    Source: Judge Realty, LLC #175757 Report a problem

    Public tax history

    Tax history is unavailable.

    Neighborhood: Baldwin Park

    Nearby schools

    GreatSchools rating